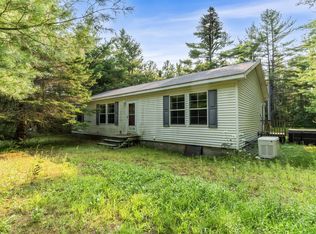
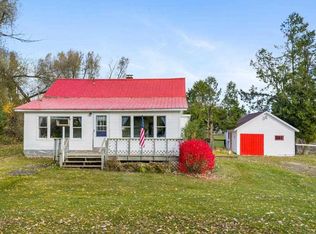
If your idea of home includes nearly 5 wooded acres, state land out your back door, and plenty of room to actually enjoy Northern Michigan—this one deserves a look. This 4-bedroom, 3-bath home sits on 4.76 acres and backs up to hundreds of acres of state land, giving you the kind of setting that’s getting harder and harder to find. And when you want to get on the water, Douglas Lake is just minutes away. Inside, the home brings plenty of Up North character. Downstairs, the full basement gives you tons of extra storage along with plenty of possibilities for additional finished space. Step outside and you’ve got a large fenced backyard surrounded by woods, plus a durable metal roof overhead. But the real selling point might be everything beyond the property lines. Hiking, hunting, snowmobiling, trails, lakes—you’re positioned to take advantage of Northern Michigan in every season. You get the privacy and outdoor lifestyle without feeling completely off the map, with Mackinaw City, Cheboygan, and Petoskey all within driving distance. Whether you're looking for a full-time home, an Up North getaway, or simply more land and fewer neighbors, this is one you’ll want to see in person.
For sale
$299,900
7840 Douglas Lake Rd, Pellston, MI 49769
4beds
1,740sqft
SingleFamily
Built in ----
4.76 Acres Lot
$298,000 Zestimate®
$172/sqft
$-- HOA
What's special
Durable metal roof
- 1 day
- 100
- 1
Zillow last checked:
Listing updated:
Listed by:
Connor Kroswek,
Brookstone Realtors Troy 248-245-9073
Source: Northern Michigan MLS,MLS#: 481146
Facts & features
Interior
Bedrooms & bathrooms
- Bedrooms: 4
- Bathrooms: 3
- Full bathrooms: 3
Primary bedroom
- Area: 137.94
- Dimensions: 12.1 x 11.4
Bedroom
- Area: 176.85
- Dimensions: 13.5 x 13.1
Bedroom 1
- Area: 163.24
- Dimensions: 15.4 x 10.6
Bedroom 2
- Area: 127.76
- Dimensions: 11.5 x 11.11
Dining room
- Description: Combo
Kitchen
- Area: 696.78
- Dimensions: 23.7 x 29.4
Living room
- Area: 274.92
- Dimensions: 23.7 x 11.6
Heating
- LP Gas, Electric Baseboard
Appliances
- Included: Dishwasher, Refrigerator, Washer, Dryer, Range
Features
- Basement: Block,Full
Interior area
- Total interior livable area: 1,740 sqft
Property
Parking
- Parking features: No Garage Or Carport
Features
- Patio & porch: Deck
Lot
- Size: 4.76 Acres
- Features: Near Snowmobile Trails
Details
- Additional structures: Shed(s)
- Parcel number: 101026400006
Construction
Type & style
- Home type: SingleFamily
Materials
- Wood Frame/Site Built
Utilities & green energy
- Sewer: Septic Tank
- Water: Well
Community & HOA
HOA
- Has HOA: No
Location
- Region: Pellston
Financial & listing details
- Price per square foot: $172/sqft
- Tax assessed value: $124,500
- Annual tax amount: $2,051
- Date on market: 10/30/2026
Estimated market value
$298,000
$283,000 - $313,000
$2,407/mo
Price history
| Date | Event | Price |
|---|---|---|
| 10/7/2026 | Listed for sale | $299,900-11.8%$172/sqft |
Source:  Northern Michigan MLS #480994 Report a problem | ||
| 12/30/2025 | Sold | $340,000+0%$195/sqft |
Source: Public Record Report a problem | ||
| 10/20/2025 | Listed for sale | $339,900+31.7%$195/sqft |
Source: Northern Michigan MLS #478050 Report a problem | ||
| 7/15/2022 | Sold | $258,000-4.1%$148/sqft |
Source: Public Record Report a problem | ||
| 6/14/2022 | Listed for sale | $269,000$155/sqft |
Source: Northern Michigan MLS #468536 Report a problem | ||
Public tax history
| Year | Property taxes | Tax assessment |
|---|---|---|
| 2026 | $2,051 +2.7% | $124,500 +8% |
| 2025 | $1,998 | $115,300 +58.2% |
| 2021 | -- | $72,900 +1% |
| 2020 | -- | $72,200 +7.4% |
| 2019 | -- | $67,200 +3.7% |
| 2018 | -- | $64,800 +2.4% |
| 2017 | -- | $63,300 +4.8% |
| 2016 | -- | $60,400 +0.5% |
| 2015 | -- | $60,100 +5.6% |
| 2014 | -- | $56,900 +1.1% |
| 2013 | -- | $56,300 |
| 2012 | -- | $56,300 +0.7% |
| 2011 | -- | $55,900 -10.7% |
| 2010 | -- | $62,600 |
Find assessor info on the county website
Monthly payment
Est. payment
Payment breakdown
Explore the cost of this home by adjusting the details. Changes won't be saved.Climate risks
Neighborhood: 49769
Nearby schools

Similar homes
- $249,9003 bd2 ba1.2k sqft2420 Del Rd, Levering, MI 49755For Sale
 MLS ID #201842196, Jacqueline Kimball, Real Broker LLC - Northern Michigan. WWMLS
- $340,0003 bd2 ba1.6k sqft7547 Brutus Rd, Brutus, MI 49716For Sale
 MLS ID #480779, Beth Flynn. Northern Michigan MLS
- $324,9003 bd2 ba1.3k sqft5128 Burt Lake Views Dr, Alanson, MI 49706For Sale

 MLS ID #20261056657, Corbin Donaldson, Clubhouse Realty LLC. Realcomp II
- $299,9004 bd2 ba1.9k sqft7962 W Stutsmanville Rd, Harbor Springs, MI 49740For Sale
 MLS ID #480113, Mindy K Ozenberger. Northern Michigan MLS
- $315,0004 bd2 ba1.7k sqft12222 Butler Rd, Cheboygan, MI 49721For Sale
 MLS ID #26046700, Shawn A Kiphart, ERA Reardon Realty Great Lakes. MichRIC
- $368,0004 bd3 ba1.9k sqft2020 Lakeview Ln, Alanson, MI 49706For SaleMLS ID #26045934, Kevin M Boyd, ERA Greater North Properties. MichRIC
- $329,9003 bd2 ba1.7k sqft6626 Varonica Ln, Cheboygan, MI 49721For SaleMLS ID #201838457, Jacqueline Kimball, Real Broker LLC - Northern Michigan. WWMLS
- $315,0002 bd2 ba1.7k sqft5219 S Straits Hwy, Indian River, MI 49749For SaleMLS ID #201840090, David P Carpenter, Berkshire Hathaway Homeservices Indian River. WWMLS
- $250,0003 bd2 ba1.7k sqft8991 N Black River Rd, Cheboygan, MI 49721For SaleMLS ID #201841148, Denise A Tryban, Berkshire Hathaway HomeServices-Cheboygan. WWMLS
- $299,0002 bd3 ba1.4k sqft113 Ducharme St, Mackinaw City, MI 49701For SaleMLS ID #201841959, Geno D'Angelo, Real Broker LLC - Northern Michigan. WWMLS
- $315,0003 bd2 ba1.9k sqft216 Riverside Dr, Cheboygan, MI 49721For SaleMLS ID #201839298, TEAM SHERI, COLDWELL BANKER SCHMIDT GAYLORD. WWMLS
- $399,9003 bd2 ba1.6k sqft8811 Hebron Town Hall Rd, Cheboygan, MI 49721For SaleMLS ID #201842538, Matthew Sura, Berkshire Hathaway Homeservices Indian River. WWMLS
