This three-bedroom, two-bath home is thoughtfully designed for comfort and functionality. The open, airy floor plan features a modern kitchen with newer appliances, an inviting dining area with large windows, and a spacious breakfast nook filled with natural light. The updated primary bedroom includes an ensuite bath and access to a private deck, offering a peaceful retreat. Two additional well-sized bedrooms provide ample space for family or guests, while the loft area serves as flexible space for an office or extra sleeping quarters. The attached two-car garage is clean, spacious, and offers extra storage. Outdoor living is enhanced by expansive decks, ideal for gatherings or relaxing evenings. The property’s prime location provides convenient access to scenic bike trails and picturesque Susan Lake, perfect for outdoor activities and leisurely walks. With a blend of style and practicality, this home is ready for its next owner to enjoy. Schedule a viewing to experience all the features this property has to offer.
For sale
$550,000
10370 Boyne City Rd, Charlevoix, MI 49720
3beds
2,480sqft
SingleFamily
Built in ----
-- sqft lot
$534,800 Zestimate®
$222/sqft
$-- HOA
What's special
Two additional well-sized bedroomsOpen airy floor plan
- 53 days
- 544
- 30
Zillow last checked:
Listing updated:
Listed by:
Christopher Christensen,
Lynda's Real Estate Service 231-582-9555
Source: Northern Michigan MLS,MLS#: 480418
Facts & features
Interior
Bedrooms & bathrooms
- Bedrooms: 3
- Bathrooms: 2
- Full bathrooms: 2
Primary bedroom
- Area: 145.86
- Dimensions: 10.2 x 14.3
Bedroom
- Area: 131.04
- Dimensions: 11.7 x 11.2
Bedroom 1
- Area: 181.44
- Dimensions: 11.2 x 16.2
Dining room
- Area: 164.16
- Dimensions: 11.4 x 14.4
Family room
- Area: 285.89
- Dimensions: 11.3 x 25.3
Kitchen
- Area: 159.84
- Dimensions: 11.1 x 14.4
Living room
- Area: 263.9
- Dimensions: 14.5 x 18.2
Heating
- Natural Gas
Cooling
- Ceiling Fan(s)
Appliances
- Included: Built-in Microwave, Dishwasher, Disposal, Refrigerator, Washer, Dryer, Range
Features
- Basement: Block,Partial
Interior area
- Total interior livable area: 2,480 sqft
Video & virtual tour
Property
Parking
- Parking features: Attached Garage
- Has attached garage: Yes
- Covered spaces: 2
Features
- Patio & porch: Deck, Patio
Details
- Parcel number: 00755015050
Construction
Type & style
- Home type: SingleFamily
Materials
- Wood Frame/Site Built, Concrete/Block, Stone
Utilities & green energy
- Sewer: Septic Tank
- Water: Well
Community & HOA
HOA
- Has HOA: No
Location
- Region: Charlevoix
Financial & listing details
- Price per square foot: $222/sqft
- Tax assessed value: $414,400
- Annual tax amount: $3,606
- Date on market: 8/8/2026
- Road surface type: Paved
Estimated market value
$534,800
$508,000 - $562,000
$3,031/mo
Price history
| Date | Event | Price |
|---|---|---|
| 8/8/2026 | Listed for sale | $550,000+17%$222/sqft |
Source:  Northern Michigan MLS #480418 Report a problem Northern Michigan MLS #480418 Report a problem | ||
| 6/2/2025 | Sold | $470,000-1.1%$190/sqft |
Source: Agent Provided Report a problem | ||
| 5/29/2025 | Listed for sale | $475,000$192/sqft |
Source: Northern Michigan MLS #476611 Report a problem | ||
Public tax history
| Year | Property taxes | Tax assessment |
|---|---|---|
| 2025 | $3,606 +2.4% | $207,200 +0.2% |
| 2024 | $3,522 +4.2% | $206,700 +6.5% |
| 2023 | $3,379 | $194,000 +12.4% |
| 2022 | -- | $172,600 +16.2% |
| 2021 | -- | $148,600 -1.7% |
| 2020 | -- | $151,100 +21.5% |
| 2019 | -- | $124,400 +4% |
| 2018 | -- | $119,600 |
| 2017 | -- | $119,600 +15.2% |
| 2016 | -- | $103,800 -0.1% |
| 2015 | -- | $103,900 +13.1% |
| 2014 | -- | $91,900 -0.8% |
| 2013 | -- | $92,619 +2.4% |
| 2012 | -- | $90,449 +2.7% |
| 2011 | -- | $88,072 +1.7% |
| 2010 | -- | $86,600 |
Find assessor info on the county website
Monthly payment
Est. payment
Payment breakdown
Explore the cost of this home by adjusting the details. Changes won't be saved.Climate risks
Neighborhood: 49720
Nearby schools
- $352,200-- bd-- ba-- sqft7936 Charlevoix View Dr, Charlevoix, MI 49720Off Market
- $405,8004 bd2 ba2.1k sqft07936 Charlevoix View Dr, Charlevoix, MI 49720Off Market

- $318,300-- bd-- ba-- sqft10386 Boyne City Rd, Charlevoix, MI 49720Off Market
- $9,000-- bd-- ba-- sqft7900 Charlevoix View Dr, Charlevoix, MI 49720Off Market
Similar homes
- $549,5003 bd2 ba2.3k sqft4176 Highway 66 #M, Charlevoix, MI 49720For Sale
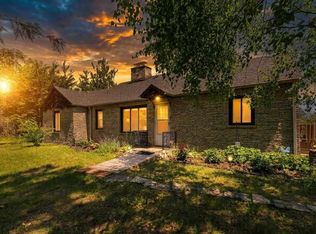 MLS ID #479988, Alicia Doan. Northern Michigan MLS
 - $575,0003 bd2 ba2.5k sqft106 Oak St, Charlevoix, MI 49720For Sale
 MLS ID #480108, Christopher Christensen. Northern Michigan MLS
 - $699,9993 bd3 ba2.6k sqft8445 Stolt Rd, Charlevoix, MI 49720For Sale
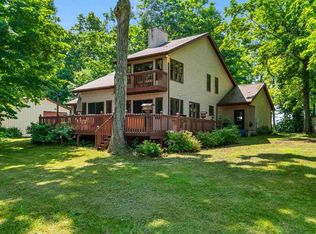 MLS ID #480071, Alicia Doan. Northern Michigan MLS
 - $455,0003 bd2 ba1.7k sqft12593 Fern Pl, Charlevoix, MI 49720For Sale
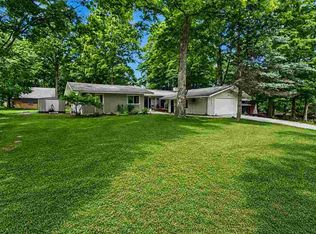 MLS ID #480014, Caitlin Fels. Northern Michigan MLS
 - $385,0003 bd2 ba1.3k sqft108 W Upright St, Charlevoix, MI 49720For Sale
 MLS ID #26051508, Daniel Martin, ProBroker Realty LC. MichRIC
