Well-maintained, one-owner tri-level home in downtown Charlevoix, ready for its next chapter. Enjoy a large, level yard, an attached two-car garage, and a garden shed. Located directly across from Charlevoix Elementary School, with shops and restaurants on Bridge Street just a short walk away—and the grocery store and hospital nearby. Inside, you’ll find a large living room, three generously sized bedrooms and a flexible lower level that could serve as a second living room, recreation room, or home office. A rare opportunity to make this well-cared-for home your own.
For sale
$425,000
502 May St, Charlevoix, MI 49720
3beds
1,666sqft
Single Family Residence
Built in 1967
0.81 Acres Lot
$-- Zestimate®
$255/sqft
$-- HOA
What's special
Large level yardGarden shedFlexible lower levelAttached two-car garageThree generously sized bedrooms
- 7 hours
- 256
- 18
Zillow last checked:
Listing updated:
Listed by:
Jonathan Crane Cell:231-350-8039,
Berkshire Hathaway Homeservices - TC 231-947-7777,
Matthew Crane,
Berkshire Hathaway Homeservices - TC
Source: NGLRMLS,MLS#: 1952368
Facts & features
Interior
Bedrooms & bathrooms
- Bedrooms: 3
- Bathrooms: 2
- Full bathrooms: 1
- 1/2 bathrooms: 1
Primary bedroom
- Level: Upper
- Dimensions: 11.25 x 14.5
Bedroom 2
- Level: Upper
Bedroom 3
- Level: Upper
Primary bathroom
- Features: None
Kitchen
- Level: Main
- Dimensions: 11.5 x 9
Living room
- Dimensions: 24.5 x 14.58
Heating
- Forced Air, Natural Gas, Fireplace(s)
Appliances
- Included: Oven/Range, Disposal, Dishwasher, Microwave, Washer, Dryer, Gas Water Heater
- Laundry: Lower Level
Features
- Drywall, High Speed Internet
- Basement: Walk-Out Access,Partial,Crawl Space,Egress Windows
- Has fireplace: Yes
- Fireplace features: Wood Burning
Interior area
- Total structure area: 1,666
- Total interior livable area: 1,666 sqft
- Finished area above ground: 1,134
- Finished area below ground: 532
Property
Parking
- Total spaces: 2
- Parking features: Attached, Garage Door Opener, Concrete Floors, Concrete, Gravel
- Attached garage spaces: 2
Accessibility
- Accessibility features: None
Features
- Levels: Three Or More
- Patio & porch: Deck, Patio, Covered, Porch
- Exterior features: Sidewalk, Rain Gutters
- Waterfront features: None
Lot
- Size: 0.81 Acres
- Dimensions: 35,284 square feet
- Features: Level, Subdivided
Details
- Additional structures: Shed(s)
- Parcel number: 05239200200
- Zoning description: Residential
Construction
Type & style
- Home type: SingleFamily
- Property subtype: Single Family Residence
Materials
- Frame, Wood Siding, Brick
- Roof: Asphalt
Condition
- New construction: No
- Year built: 1967
Utilities & green energy
- Sewer: Public Sewer
- Water: Public
Community & HOA
Community
- Features: None
- Security: Smoke Detector(s)
- Subdivision: Meadowlane
HOA
- Services included: None
Location
- Region: Charlevoix
Financial & listing details
- Price per square foot: $255/sqft
- Tax assessed value: $70,564
- Annual tax amount: $2,336
- Price range: $425K - $425K
- Date on market: 11/7/2026
- Listing agreement: Exclusive Right Sell
- Listing terms: Conventional,Cash,FHA,MSHDA,VA Loan
- Ownership type: Private Owner
- Road surface type: Asphalt
Estimated market value
Not available
Estimated sales range
Not available
Not available
Price history
| Date | Event | Price |
|---|---|---|
| 11/7/2026 | Listed for sale | $425,000$255/sqft |
Source:  NGLRMLS #1952368 Report a problem | ||
Public tax history
| Year | Property taxes | Tax assessment |
|---|---|---|
| 2025 | $2,336 +2.7% | $187,300 +21.5% |
| 2024 | $2,275 +4.4% | $154,100 +21.5% |
| 2023 | $2,178 | $126,800 +8.7% |
| 2022 | -- | $116,700 +16.8% |
| 2021 | -- | $99,900 +6.6% |
| 2020 | -- | $93,700 +10.8% |
| 2019 | -- | $84,600 +49.7% |
| 2018 | -- | $56,500 |
| 2017 | -- | $56,500 -8.4% |
| 2016 | -- | $61,700 +3.7% |
| 2015 | -- | $59,500 -2.3% |
| 2014 | -- | $60,900 +2.1% |
| 2013 | -- | $59,655 +2.4% |
| 2012 | -- | $58,257 +2.7% |
| 2011 | -- | $56,726 +1.7% |
| 2010 | -- | $55,778 |
Find assessor info on the county website
Monthly payment
Est. payment
Payment breakdown
Explore the cost of this home by adjusting the details. Changes won't be saved.Climate risks
Neighborhood: 49720
Nearby schools
Similar homes
- $399,0004 bd4 ba1.8k sqft6592 Us Highway 31 S, Charlevoix, MI 49720For Sale
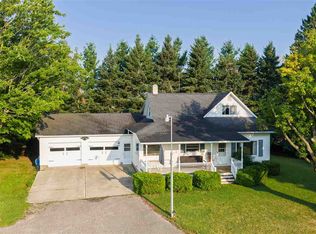 MLS ID #480337, Bill Dietrich. Northern Michigan MLS
- $385,0003 bd2 ba1.3k sqft108 W Upright St, Charlevoix, MI 49720For Sale
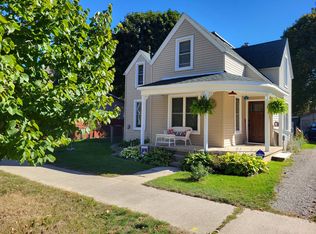
 MLS ID #26051508, Daniel Martin, ProBroker Realty LC. MichRIC
- $455,0003 bd2 ba1.7k sqft12593 Fern Pl, Charlevoix, MI 49720For Sale
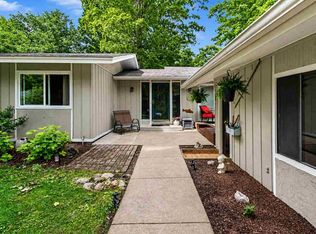 MLS ID #480014, Caitlin Fels. Northern Michigan MLS
- $399,9003 bd2 ba1.6k sqft4012 Loeb Rd, Charlevoix, MI 49720For Sale
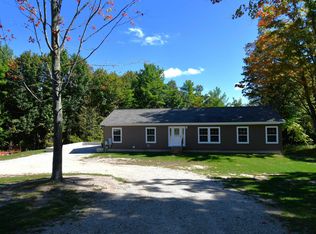 MLS ID #1950953, Mark Knapp. NGLRMLS
