Historic charm with cozy modern conveniences & finishes right in the heart of the nautical life in Charlevoix. Fresh and clean, well cared for low maintenance home w/functional open floor plan & nearly 9' ceilings. Chef's kitchen w/GE Cafe appliances. Front porch to socialize, open side deck for sunsoaking AND covered side deck for privacy. Fully fenced backyard w/red barn shed. Convert to your wishes or just have 160 extra sf of storage, plus the 204sf orig'l shed for kayaks, bikes, & generous/dry basement. RV plug. Current tax record is NON-homestead, assumable 5.375% FHA. WALK to; lib'y, Bridge Park, Michigan Beach, groc'y, movies, restaurant, marina, fish mkt, Beaver Island Ferry, KCVX BIKE; Ferry & Depot Parks/Beaches on Lake CVX, Fshrmns Island Pk DRIVE; (short) to Boyne/Ptsky/Hrbr Sprgs events, ski, shop. Seller is MI lic'd real estate broker, relo is for biz opp'y.
Active
$385,000
108 W Upright St, Charlevoix, MI 49720
3beds
1,357sqft
Single Family Residence
Built in 1900
6,098 Square Feet Lot
$367,200 Zestimate®
$284/sqft
$-- HOA
What's special
Red barn shedFully fenced backyardHistoric charmFunctional open floor planFront porch to socialize
- 19 days
- 1,526
- 82
Zillow last checked:
Listing updated:
Listed by:
Daniel Martin 313-550-2267,
ProBroker Realty LC 313-550-2267
Source: MichRIC,MLS#: 26051508
Facts & features
Interior
Bedrooms & bathrooms
- Bedrooms: 3
- Bathrooms: 2
- Full bathrooms: 2
- Main level bedrooms: 1
Primary bedroom
- Level: Main
- Area: 81
- Dimensions: 9.00 x 9.00
Bedroom 2
- Level: Upper
- Area: 165
- Dimensions: 15.00 x 11.00
Bedroom 3
- Level: Upper
- Area: 156
- Dimensions: 12.00 x 13.00
Primary bathroom
- Level: Main
- Area: 45
- Dimensions: 9.00 x 5.00
Bathroom 2
- Level: Upper
- Area: 36
- Dimensions: 9.00 x 4.00
Bonus room
- Level: Upper
- Area: 170
- Dimensions: 17.00 x 10.00
Dining room
- Level: Main
- Area: 108
- Dimensions: 12.00 x 9.00
Kitchen
- Level: Main
- Area: 90
- Dimensions: 10.00 x 9.00
Laundry
- Level: Main
- Area: 156
- Dimensions: 12.00 x 13.00
Living room
- Level: Main
- Area: 350
- Dimensions: 14.00 x 25.00
Heating
- Baseboard, Hot Water
Appliances
- Included: Dishwasher, Disposal, Double Oven, Dryer, Freezer, Range, Refrigerator, Washer
- Laundry: Gas Dryer Hookup, Main Level, Sink, Washer Hookup
Features
- Flooring: Ceramic Tile, Laminate, Wood
- Windows: Screens, Insulated Windows, Window Treatments
- Basement: Crawl Space,Partial,Slab
- Has fireplace: No
Interior area
- Total structure area: 1,357
- Total interior livable area: 1,357 sqft
- Finished area below ground: 0
Property
Features
- Stories: 2
- Exterior features: Other
- Fencing: Chain Link,Full,Privacy
Lot
- Size: 6,098 Square Feet
- Dimensions: 60 x 99
- Features: Sidewalk
Details
- Additional structures: Shed(s)
- Parcel number: 05236300300
Construction
Type & style
- Home type: SingleFamily
- Architectural style: Historic,Traditional
- Property subtype: Single Family Residence
Materials
- Vinyl Siding, Wood Siding
- Roof: Asphalt
Condition
- New construction: No
- Year built: 1900
Utilities & green energy
- Sewer: Public Sewer
- Water: Public
- Utilities for property: Natural Gas Connected
Community & HOA
Location
- Region: Charlevoix
Financial & listing details
- Price per square foot: $284/sqft
- Tax assessed value: $104,687
- Annual tax amount: $5,400
- Date on market: 10/1/2026
- Listing terms: Cash,FHA,VA Loan,USDA Loan,Conventional,Assumable
Estimated market value
$367,200
$349,000 - $386,000
$2,106/mo
Price history
| Date | Event | Price |
|---|---|---|
| 10/1/2026 | Listed for sale | $385,000+2.7%$284/sqft |
Source:  MichRIC #26051508 Report a problem MichRIC #26051508 Report a problem | ||
| 1/17/2026 | Listing removed | $374,900$276/sqft |
Source: Berkshire Hathaway HomeServices Michigan and Northern Indiana Real Estate #477274 Report a problem | ||
| 11/17/2025 | Price change | $374,900-6.3%$276/sqft |
Source:  Northern Michigan MLS #477274 Report a problem Northern Michigan MLS #477274 Report a problem | ||
| 9/17/2025 | Price change | $399,900-7%$295/sqft |
Source: Northern Michigan MLS #477274 Report a problem | ||
| 9/9/2025 | Price change | $429,900-2.3%$317/sqft |
Source: Northern Michigan MLS #477274 Report a problem | ||
| 8/7/2025 | Price change | $439,900-2.2%$324/sqft |
Source: Northern Michigan MLS #477274 Report a problem | ||
| 7/24/2025 | Listed for sale | $449,900+157.1%$332/sqft |
Source: Northern Michigan MLS #477274 Report a problem | ||
| 10/20/2021 | Listing removed | -- |
Source: Local MLS Report a problem | ||
| 10/2/2021 | Price change | $175,000-12.5%$129/sqft |
Source: Northern Michigan MLS #465910 Report a problem | ||
| 7/22/2021 | Listed for sale | $199,900$147/sqft |
Source: Northern Michigan MLS #465910 Report a problem | ||
Public tax history
| Year | Property taxes | Tax assessment |
|---|---|---|
| 2025 | $5,293 +3.5% | $141,100 +20% |
| 2024 | $5,116 +4.9% | $117,600 +18.5% |
| 2023 | $4,877 | $99,200 +7.7% |
| 2022 | -- | $92,100 +16.4% |
| 2021 | -- | $79,100 +27.4% |
| 2020 | -- | $62,100 +8.8% |
| 2019 | -- | $57,100 +31.9% |
| 2018 | -- | $43,300 |
| 2017 | -- | $43,300 +11.3% |
| 2016 | -- | $38,900 +11.5% |
| 2015 | -- | $34,900 +14.8% |
| 2014 | -- | $30,400 -13.1% |
| 2013 | -- | $35,000 -17.6% |
| 2012 | -- | $42,500 -1.2% |
| 2011 | -- | $43,019 +1.7% |
| 2010 | -- | $42,300 |
Find assessor info on the county website
Monthly payment
Est. payment
Payment breakdown
Explore the cost of this home by adjusting the details. Changes won't be saved.Climate risks
Neighborhood: 49720
Nearby schools
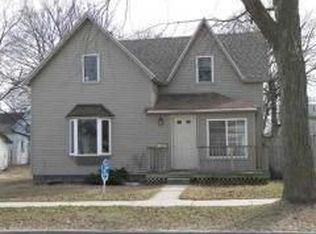
Similar homes
- $399,0004 bd4 ba1.8k sqft6592 Us Highway 31 S, Charlevoix, MI 49720For Sale
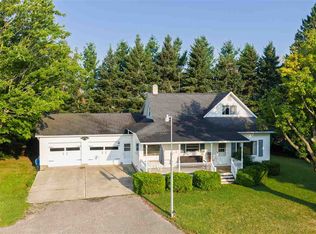 MLS ID #480337, Bill Dietrich. Northern Michigan MLS
 - $390,0001 bd1 ba1k sqft907 Bridge St, Charlevoix, MI 49720For Sale
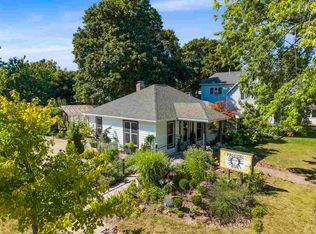 MLS ID #480535, William Winslow. Northern Michigan MLS
 - $395,0004 bd3 ba1.7k sqft7031 Applewood Dr, Charlevoix, MI 49720For Sale
 MLS ID #1947979, Matthew Dakoske. NGLRMLS
 - $349,9002 bd1 ba950 sqft236 E Carpenter St, Charlevoix, MI 49720For Sale
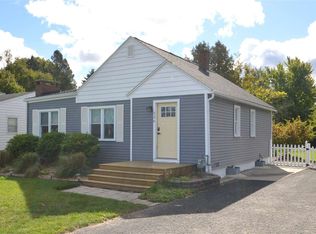 MLS ID #480977, Christopher Christensen. Northern Michigan MLS
