Tucked at the end of a quiet cul-de-sac on a spacious .33 acre lot with the option to purchase the adjacent lots on either side, this charming Charlevoix home offers the perfect blend of privacy and convenience, just a short walk to Michigan's stunning Lake Michigan beach. The main floor is designed for easy living, featuring 3/4 inch maple hardwood floors, a private primary suite, main floor laundry, and a cozy gas fireplace. While the finished garage and whole-home standby generator add everyday comfort and peace of mind. Outside, beautifully maintained perennial gardens and a full sprinkler system create a lush, low-maintenance yard you'll enjoy through every season. With the Charlevoix Hospital just half a mile away and all the charm of northern Michigan at your doorstep, this is a rare opportunity to own a truly special property in one of Michigan's most beloved lakeside communities.
For sale
Price cut: $30K (8/6)
$399,000
7031 Applewood Dr, Charlevoix, MI 49720
4beds
1,746sqft
Single Family Residence
Built in 2010
0.33 Acres Lot
$393,100 Zestimate®
$229/sqft
$195/mo HOA
What's special
Cozy gas fireplaceQuiet cul-de-sacFull sprinkler systemPrivate primary suiteMain floor laundryLush low-maintenance yardBeautifully maintained perennial gardens
- 38 days |
- 1,367 |
- 72 |
Zillow last checked:
Listing updated:
Listed by:
Matthew Dakoske 231-590-7722,
REMAX Bayshore - Union St TC 231-941-4500,
Nav Dhami,
REMAX Bayshore - Union St TC
Source: NGLRMLS,MLS#: 1947979
Facts & features
Interior
Bedrooms & bathrooms
- Bedrooms: 4
- Bathrooms: 3
- Full bathrooms: 1
- 3/4 bathrooms: 1
- 1/2 bathrooms: 1
- Main level bathrooms: 2
- Main level bedrooms: 1
Primary bedroom
- Level: Main
- Area: 188.92
- Dimensions: 15.6 x 12.11
Bedroom 2
- Level: Upper
- Area: 96.96
- Dimensions: 10.1 x 9.6
Bedroom 3
- Level: Upper
- Area: 98.88
- Dimensions: 10.3 x 9.6
Bedroom 4
- Level: Upper
- Area: 65.27
- Dimensions: 6.1 x 10.7
Primary bathroom
- Features: Private
Dining room
- Level: Main
- Area: 155.69
- Dimensions: 10.11 x 15.4
Kitchen
- Level: Main
- Area: 128.88
- Dimensions: 11.6 x 11.11
Living room
- Level: Main
- Area: 216.59
- Dimensions: 12.1 x 17.9
Heating
- Forced Air, Natural Gas, Fireplace(s)
Cooling
- Central Air
Appliances
- Included: Refrigerator, Oven/Range, Dishwasher, Washer, Dryer, Exhaust Fan
- Laundry: Main Level
Features
- Entrance Foyer, Walk-In Closet(s), Breakfast Nook, Vaulted Ceiling(s), Cable TV, High Speed Internet, WiFi
- Flooring: Wood, Tile
- Windows: Bay Window(s), Blinds
- Basement: Crawl Space
- Has fireplace: Yes
Interior area
- Total structure area: 1,746
- Total interior livable area: 1,746 sqft
- Finished area above ground: 1,746
- Finished area below ground: 0
Property
Parking
- Total spaces: 2
- Parking features: Attached, Concrete Floors, Asphalt, Concrete
- Attached garage spaces: 2
Accessibility
- Accessibility features: None
Features
- Levels: One and One Half
- Stories: 1
- Patio & porch: Deck, Covered
- Exterior features: Sprinkler System, Other, Garden, Rain Gutters
- Waterfront features: None
Lot
- Size: 0.33 Acres
- Features: Level, Rolling Slope, Landscaped, Subdivided
Details
- Additional structures: None
- Parcel number: 00411001510
- Zoning description: Residential
Construction
Type & style
- Home type: SingleFamily
- Property subtype: Single Family Residence
Materials
- Frame, Vinyl Siding
- Roof: Asphalt
Condition
- New construction: No
- Year built: 2010
Utilities & green energy
- Sewer: Public Sewer
- Water: Public
Community & HOA
Community
- Features: None
- Subdivision: Applewood Estates
HOA
- Services included: Trash, Snow Removal, Maintenance Grounds, Other
- HOA fee: $2,340 annually
Location
- Region: Charlevoix
Financial & listing details
- Price per square foot: $229/sqft
- Tax assessed value: $118,056
- Annual tax amount: $3,039
- Price range: $399K - $399K
- Date on market: 7/14/2026
- Cumulative days on market: 100 days
- Listing agreement: Exclusive Right Sell
- Listing terms: Conventional,Cash,FHA,VA Loan
- Ownership type: Private Owner
- Road surface type: Asphalt
Estimated market value
$393,100
$373,000 - $413,000
$2,459/mo
Price history
| Date | Event | Price |
|---|---|---|
| 8/6/2026 | Price change | $399,000-7%$229/sqft |
Source:  NGLRMLS #1947979 Report a problem NGLRMLS #1947979 Report a problem | ||
| 7/14/2026 | Listed for sale | $429,000-3.6%$246/sqft |
Source: NGLRMLS #1947979 Report a problem | ||
| 7/14/2026 | Listing removed | $445,000$255/sqft |
Source: NGLRMLS #1945032 Report a problem | ||
| 6/9/2026 | Price change | $445,000-7.1%$255/sqft |
Source: NGLRMLS #1945032 Report a problem | ||
| 5/13/2026 | Listed for sale | $479,000$274/sqft |
Source: NGLRMLS #1945032 Report a problem | ||
Public tax history
| Year | Property taxes | Tax assessment |
|---|---|---|
| 2025 | $3,039 +2.3% | $201,500 -0.2% |
| 2024 | $2,970 | $202,000 +9.9% |
| 2023 | -- | $183,800 +14.4% |
| 2022 | -- | $160,600 +33.3% |
| 2021 | -- | $120,500 -1% |
| 2020 | -- | $121,700 +5.6% |
| 2019 | -- | $115,200 +37% |
| 2018 | -- | $84,100 |
| 2017 | -- | $84,100 +0.4% |
| 2016 | -- | $83,800 -3.1% |
| 2015 | -- | $86,500 -3.6% |
| 2014 | -- | $89,700 +1.6% |
| 2013 | -- | $88,300 -3% |
| 2012 | -- | $91,000 -8.4% |
| 2011 | -- | $99,300 +9348.1% |
| 2010 | -- | $1,051 |
Find assessor info on the county website
Monthly payment
Est. payment
Payment breakdown
Explore the cost of this home by adjusting the details. Changes won't be saved.Climate risks
Neighborhood: 49720
Nearby schools
GreatSchools rating
- 6/10Charlevoix Elementary SchoolGrades: PK-6Distance: 0.9 mi
- 9/10Charlevoix High SchoolGrades: 7-12Distance: 1.8 mi
Schools provided by the listing agent
- District: Charlevoix Public Schools
Source: NGLRMLS. This data may not be complete. We recommend contacting the local school district to confirm school assignments for this home.
- $35,0000.33 acresApplewood Dr UNIT 17, Charlevoix, MI 49720Lot/Land

- $13,200-- bd-- ba-- sqft7015 Applewood Dr, Charlevoix, MI 49720Off Market
- $50,0000.5 acresApplewood Dr UNIT 15, Charlevoix, MI 49720Lot/Land
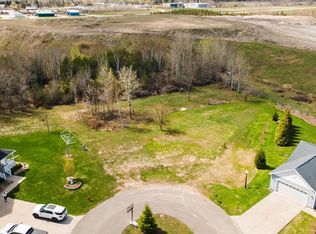
- $17,200-- bd-- ba-- sqft18 Applewood Dr, Charlevoix, MI 49720Off Market
- $397,100-- bd-- ba-- sqft7026 Applewood Dr, Charlevoix, MI 49720Off Market
- $452,5004 bd2 ba2k sqft7010 Applewood Dr, Charlevoix, MI 49720Off Market
- $446,900-- bd-- ba-- sqft7042 Applewood Dr, Charlevoix, MI 49720Off Market
- $17,2000.3 acres1 Applewood Dr, Charlevoix, MI 49720Off Market
A local agent can set up tours, give advice and negotiate with sellers.
A local lender can help you make sure your offer is ready when you are.
Similar homes
- $379,0003 bd3 ba1.7k sqft4180 Pops Rd, Charlevoix, MI 49720For Sale
 MLS ID #480054, Jason Fels. Northern Michigan MLS
 - $399,0003 bd2 ba1.9k sqft5169 Church Hill Dr, Charlevoix, MI 49720For Sale
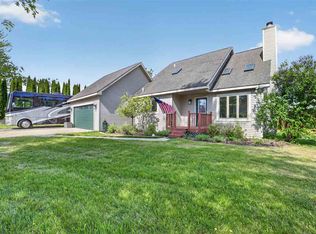 MLS ID #479656, Matthew Murray. Northern Michigan MLS
 - $469,0003 bd2 ba1.7k sqft12593 Fern Pl, Charlevoix, MI 49720For Sale
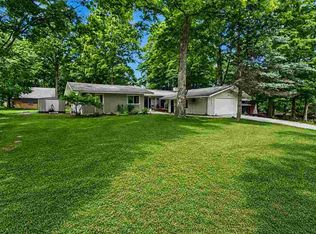 MLS ID #480014, Caitlin Fels. Northern Michigan MLS
 - $389,0003 bd2 ba2.2k sqft10970 Burnett Rd, Charlevoix, MI 49720For Sale
 MLS ID #479866, Trish Hartwick. Northern Michigan MLS
 - $354,0003 bd3 ba1.6k sqft425 Knollcrest Ln, Charlevoix, MI 49720For SaleMLS ID #479786, Austen Lobenherz. Northern Michigan MLS
- $349,5003 bd2 ba1.6k sqft404 May St, Charlevoix, MI 49720For SaleMLS ID #479430, Shelly Novotny. Northern Michigan MLS
- $311,5503 bd2 ba1.1k sqft623 Petoskey Ave, Charlevoix, MI 49720For SaleMLS ID #479892, William Winslow. Northern Michigan MLS
- $439,0003 bd2 ba1.5k sqft202 W Carpenter St, Charlevoix, MI 49720For SaleMLS ID #1936411, Mark Snyder. NGLRMLS
- $358,0002 bd1 ba1.1k sqft310 Prospect St, Charlevoix, MI 49720For SaleMLS ID #479435, Matthew Murray. Northern Michigan MLS
- $325,0003 bd3 ba1.7k sqft5900 M 66 N, Charlevoix, MI 49720For SaleMLS ID #479292, Carol R Sullivan. Northern Michigan MLS
- $595,0003 bd2 ba2.5k sqft106 Oak St, Charlevoix, MI 49720For SaleMLS ID #480108, Christopher Christensen. Northern Michigan MLS
- $479,0003 bd1 ba1.2k sqft406 Burns St, Charlevoix, MI 49720For SaleMLS ID #479515, A. Mitts Lee. Northern Michigan MLS
- $389,9003 bd2 ba1.3k sqft1162 Mountain Rd, East Jordan, MI 49727For SaleMLS ID #480447, Sarah Jones. Northern Michigan MLS
- $449,0003 bd2 ba1.5k sqft9370 Old Orch, Charlevoix, MI 49720For SaleMLS ID #478707, Jeff Wellman. Northern Michigan MLS
- $549,5003 bd2 ba2.3k sqft4176 Highway 66 #M, Charlevoix, MI 49720For SaleMLS ID #479988, Alicia Doan. Northern Michigan MLS
- $319,0002 bd1 ba1k sqft1105 Grant St, Charlevoix, MI 49720For SaleMLS ID #479858, Jason Fels. Northern Michigan MLS
- $349,9002 bd2 ba935 sqft13401 Creekside Ln, Charlevoix, MI 49720For SaleMLS ID #480084, Jennifer Burr. Northern Michigan MLS
- $399,9992 bd1 ba1.3k sqft748 7th St, East Jordan, MI 49727For SaleMLS ID #1949357, CHARLES CAMPBELL. NGLRMLS
- $409,9004 bd2 ba1.6k sqft332 N M 75, Boyne City, MI 49712For SaleMLS ID #480369, Jennifer Burr. Northern Michigan MLS
- $468,0003 bd3 ba2.1k sqft3626 Michigan Trl, Kewadin, MI 49648For SaleMLS ID #1949551, Kara Cadotte. NGLRMLS
