Presenting a spacious 3+ bedroom, 2 bathroom ranch home, ideally situated in a desirable residential neighborhood on the north side of Charlevoix. Nestled between the Charlevoix Golf Club and the public tennis courts, this property boasts a contemporary, meticulously maintained kitchen, a bright and inviting ambiance, and multiple indoor and outdoor living areas perfect for gathering and entertaining. The full, finished basement offers an expansive family room and an additional bathroom, creating excellent space for relaxation or recreation. Enjoy a double lot with an expansive backyard that backs up to the public tennis courts, providing a rare blend of privacy and convenience. You will be able to take advantage of Charlevoix’s exceptional year-round recreational opportunities—from the pristine beaches of Lake Michigan and Lake Charlevoix to a variety of public parks. The nearby Mt. McSauba Recreation Area offers downhill skiing, snowboarding, sledding, ice skating, cross-country skiing, snowshoeing, disc golf, hiking, and trail riding. This prime location is just half a mile from downtown shopping and restaurants, ensuring easy access to the best that Charlevoix has to offer. New in 2026: roof, furnace, gutters, basement carpet, and garage door openers.
For sale
Price cut: $15K (10/16)
$560,000
106 Oak St, Charlevoix, MI 49720
3beds
2,564sqft
SingleFamily
Built in ----
0.29 Acres Lot
$546,300 Zestimate®
$218/sqft
$-- HOA
What's special
Contemporary meticulously maintained kitchenFull finished basementAdditional bathroomExpansive family roomDouble lotBright and inviting ambiance
- 98 days
- 467
- 8
Zillow last checked:
Listing updated:
Listed by:
Christopher Christensen,
Lynda's Real Estate Service 231-582-9555
Source: Northern Michigan MLS,MLS#: 480108
Facts & features
Interior
Bedrooms & bathrooms
- Bedrooms: 3
- Bathrooms: 2
- Full bathrooms: 2
Primary bedroom
- Area: 151.11
- Dimensions: 11.33 x 13.33
Bedroom
- Area: 157.73
- Dimensions: 9.42 x 16.75
Bedroom 1
- Area: 139.23
- Dimensions: 10.25 x 13.58
Bedroom 2
- Area: 412.04
- Dimensions: 15.5 x 26.58
Dining room
- Area: 115.21
- Dimensions: 8.75 x 13.17
Family room
- Area: 559
- Dimensions: 17.33 x 32.25
Kitchen
- Area: 128.69
- Dimensions: 9.42 x 13.67
Living room
- Area: 351.11
- Dimensions: 13.17 x 26.67
Heating
- Natural Gas, Forced Air
Cooling
- Ceiling Fan(s), Central Air
Appliances
- Included: Built-in Microwave, Dishwasher, Disposal, Refrigerator, Washer, Range
Features
- Flooring: Wood
- Basement: Block,Full,Finished
Interior area
- Total interior livable area: 2,564 sqft
Property
Parking
- Parking features: Attached Garage
- Has attached garage: Yes
- Covered spaces: 2
Features
- Levels: One
- Stories: 1
- Patio & porch: Patio
Lot
- Size: 0.29 Acres
- Dimensions: 100' x 125'
- Features: Paved
Details
- Additional structures: Shed(s)
- Parcel number: 05216503000
Construction
Type & style
- Home type: SingleFamily
Materials
- Wood Frame/Site Built
Utilities & green energy
- Sewer: City
- Water: City
- Utilities for property: Cable Connected
Community & HOA
HOA
- Has HOA: No
Location
- Region: Charlevoix
Financial & listing details
- Price per square foot: $218/sqft
- Tax assessed value: $444,800
- Annual tax amount: $4,484
- Date on market: 7/11/2026
- Road surface type: Paved
Estimated market value
$546,300
$519,000 - $574,000
$2,315/mo
Price history
| Date | Event | Price |
|---|---|---|
| 10/16/2026 | Price change | $560,000-2.6%$218/sqft |
Source:  Northern Michigan MLS #480108 Report a problem Northern Michigan MLS #480108 Report a problem | ||
| 9/14/2026 | Price change | $575,000-3.4%$224/sqft |
Source: Northern Michigan MLS #480108 Report a problem | ||
| 7/11/2026 | Listed for sale | $595,000+70.5%$232/sqft |
Source: Northern Michigan MLS #480108 Report a problem | ||
| 9/1/2020 | Listing removed | $349,000$136/sqft |
Source: Berkshire Hathaway HomeServices Michigan Real Estate #461478 Report a problem | ||
| 3/19/2020 | Listed for sale | $349,000+53.1%$136/sqft |
Source: Berkshire Hathaway HomeServices Michigan Real Estate #461478 Report a problem | ||
| 9/12/2018 | Sold | $228,000$89/sqft |
Source: Agent Provided Report a problem | ||
| 8/1/2018 | Listed for sale | $228,000+36.1%$89/sqft |
Source: Berkshire Hathaway HomeServices Michigan Real Estate - Chx #456213 Report a problem | ||
| 12/11/2012 | Listing removed | $167,500$65/sqft |
Source: RE/MAX of Charlevoix #432304 Report a problem | ||
| 6/5/2012 | Price change | $167,500-1.4%$65/sqft |
Source: RE/MAX of Charlevoix #432304 Report a problem | ||
| 2/1/2012 | Price change | $169,900-2.6%$66/sqft |
Source: RE/MAX of Charlevoix #432304 Report a problem | ||
| 12/31/2011 | Listed for sale | $174,500$68/sqft |
Source: RE/MAX of Charlevoix #432304 Report a problem | ||
Public tax history
| Year | Property taxes | Tax assessment |
|---|---|---|
| 2025 | $4,484 +3.5% | $222,400 +20.3% |
| 2024 | $4,334 +4.9% | $184,900 +19.4% |
| 2023 | $4,132 | $154,900 +8% |
| 2022 | -- | $143,400 +16.6% |
| 2021 | -- | $123,000 +48% |
| 2020 | -- | $83,100 +13.7% |
| 2019 | -- | $73,100 -7.2% |
| 2018 | -- | $78,800 |
| 2017 | -- | $78,800 +7.9% |
| 2016 | -- | $73,000 +2.1% |
| 2015 | -- | $71,500 +12.6% |
| 2014 | -- | $63,500 -4.8% |
| 2013 | -- | $66,700 -1.9% |
| 2012 | -- | $68,000 +0.5% |
| 2011 | -- | $67,630 +1.7% |
| 2010 | -- | $66,500 |
Find assessor info on the county website
Monthly payment
Est. payment
Payment breakdown
Explore the cost of this home by adjusting the details. Changes won't be saved.Climate risks
Neighborhood: 49720
Nearby schools
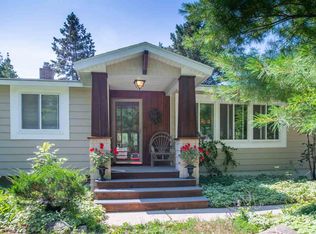
Similar homes
- $559,0003 bd-- ba1.4k sqft105 Peppervine Place lot 16, Charlevoix, MI 49720For Sale
 MLS ID #479741. eXp Realty
 - $550,0003 bd2 ba2.4k sqft10370 Boyne City Rd, Charlevoix, MI 49720For Sale
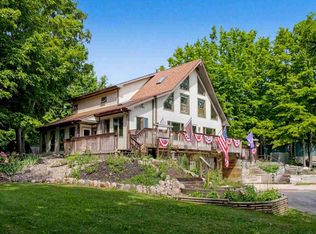 MLS ID #480418, Christopher Christensen. Northern Michigan MLS
 - $549,5003 bd2 ba2.3k sqft4176 Highway 66 #M, Charlevoix, MI 49720For Sale
 MLS ID #479988, Alicia Doan. Northern Michigan MLS
 - $699,5004 bd3 ba3.1k sqft113 W Lincoln St, Charlevoix, MI 49720For Sale
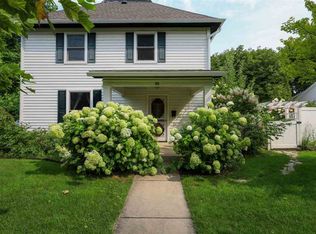 MLS ID #480449, Katherine Campbell. Northern Michigan MLS
 - $385,0003 bd2 ba1.3k sqft108 W Upright St, Charlevoix, MI 49720For Sale
 MLS ID #26051508, Daniel Martin, ProBroker Realty LC. MichRIC
