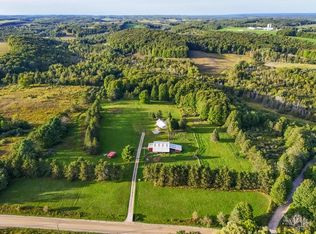
The house, built in 2020, is on a 10 acre parcel, about 7 acres of pasture and 3 acres wooded. Located at the top of a hill with a pasture in front, with miles of rolling, breath taking views of layered pine and hardwood on distant hills. The maple woods in the back are a safe distance from the house.
Highlights: Energy Efficient Construction, Boiler, in-floor heat w/zoned water heater, High velocity AC system, 4-ply Alpen R-9+ Windows (Awning & Egress), Fresh air, heat recovery system, 10 KW Generac backup electrical system, Simply Safe security system, 3 bedrooms each with its own walk-in closet & bath: one full with shower & Jacuzzi tub, two are 3/4, Open kitchen living room, Utility room has stacked Samsung W/D, 6’ folding counter, utility sink & freezer. Two separate garages, one is currently used as a workshop and has the mechanical systems on a loft. The other has large, built in, three-high, container tote storage & shelf unit. Arched metal 25x32 out building with loft, 12x16 two story garden shed. No HOA Fee, only shared expense of plowing paved road with seven other homes, around $300 in winter 2025-2026. Six miles south of Charlevoix.
For sale by owner
$670,000
14290 Highland Way, Charlevoix, MI 49720
3beds
2,050sqft
SingleFamily
Built in 2020
10 Acres Lot
$-- Zestimate®
$327/sqft
$-- HOA
What's special
High velocity ac system
What the owner loves about this home
Quality craftsman build by retired finishing/building contractor. Many energy efficient features. A beautiful view all year long! 62' diameter fenced circular orchard, vegetable & flower irrigated garden. Mature landscaping with drip irrigation system. Two out-buildings for plenty of storage.
- 78 days
- 588
- 27
Listed by:
Property Owner (231) 497-0511
Facts & features
Interior
Bedrooms & bathrooms
- Bedrooms: 3
- Bathrooms: 3
- Full bathrooms: 1
- 3/4 bathrooms: 2
Heating
- Radiant, Propane / Butane, Wood / Pellet
Cooling
- Central
Appliances
- Included: Dishwasher, Dryer, Freezer, Garbage disposal, Microwave, Range / Oven, Refrigerator, Washer
Features
- Flooring: Other, Concrete
- Basement: None
- Has fireplace: Yes
Interior area
- Total interior livable area: 2,050 sqft
Property
Parking
- Parking features: Carport, Garage - Attached, Off-street
Features
- Exterior features: Wood
- Has view: Yes
- View description: Territorial
Lot
- Size: 10 Acres
Details
- Parcel number: 00902701210
Construction
Type & style
- Home type: SingleFamily
Materials
- Roof: Asphalt
Condition
- New construction: No
- Year built: 2020
Community & HOA
Location
- Region: Charlevoix
Financial & listing details
- Price per square foot: $327/sqft
- Tax assessed value: $570,600
- Annual tax amount: $5,006
- Date on market: 8/3/2026
Estimated market value
Not available
Estimated sales range
Not available
$4,008/mo
Price history
| Date | Event | Price |
|---|---|---|
| 8/3/2026 | Listed for sale | $670,000-4.3%$327/sqft |
Source: Owner Report a problem | ||
| 7/29/2026 | Listing removed | $700,000$341/sqft |
Source:  Northern Michigan MLS #478759 Report a problem Northern Michigan MLS #478759 Report a problem | ||
| 2/25/2026 | Listed for sale | $700,000$341/sqft |
Source: Northern Michigan MLS #478759 Report a problem | ||
| 2/24/2026 | Listing removed | $700,000$341/sqft |
Source: Northern Michigan MLS #478742 Report a problem | ||
| 2/20/2026 | Listed for sale | $700,000-10.3%$341/sqft |
Source: Northern Michigan MLS #478742 Report a problem | ||
| 11/10/2025 | Listing removed | $780,000$380/sqft |
Source: Northern Michigan MLS #477811 Report a problem | ||
| 9/19/2025 | Listed for sale | $780,000$380/sqft |
Source: Northern Michigan MLS #477811 Report a problem | ||
Public tax history
| Year | Property taxes | Tax assessment |
|---|---|---|
| 2025 | $5,006 +2.2% | $285,300 +12.9% |
| 2024 | $4,897 +4.4% | $252,600 +15.7% |
| 2023 | $4,689 | $218,300 +9.9% |
| 2022 | -- | $198,700 +19.7% |
| 2021 | -- | $166,000 +41.4% |
| 2020 | -- | $117,400 +598.8% |
| 2019 | -- | $16,800 +40% |
| 2018 | -- | $12,000 |
| 2017 | -- | $12,000 |
| 2016 | -- | $12,000 +25% |
| 2015 | -- | $9,600 -11.1% |
| 2014 | -- | $10,800 -3.6% |
| 2013 | -- | $11,200 -2.8% |
| 2012 | -- | $11,527 +2.7% |
| 2011 | -- | $11,224 +1.7% |
| 2010 | -- | $11,037 |
Find assessor info on the county website
Monthly payment
Est. payment
Payment breakdown
Explore the cost of this home by adjusting the details. Changes won't be saved.Climate risks
Neighborhood: 49720

Similar homes
- $599,0003 bd3 ba2.1k sqft19553 Richardson Rd, Charlevoix, MI 49720For Sale
 MLS ID #479954, Mallory O'brien. Northern Michigan MLS
 - $549,5003 bd2 ba2.3k sqft4176 Highway 66 #M, Charlevoix, MI 49720For Sale
 MLS ID #479988, Alicia Doan. Northern Michigan MLS
 - $619,0004 bd4 ba2.7k sqft4230 Us Highway 31 S, Charlevoix, MI 49720For Sale
 MLS ID #479272, Steve Good. Northern Michigan MLS
 - $699,0003 bd3 ba1.8k sqft8530 Toad Lake Rd, Ellsworth, MI 49729For Sale
 MLS ID #26050476, Jeff Chilman, Whitetail Properties Real Estate, LLC. MichRIC
 - $699,9003 bd3 ba2k sqft8091 Goebel Rd, East Jordan, MI 49727For SaleMLS ID #24053828, David J DeBruyn, Greenridge Realty (Kentwood). MichRIC
