Experience downtown Charlevoix living at RiverWalk Cottages! Built in 2021 and overlooking the Pine River Channel, this beautifully appointed condominium places you just steps from Lake Michigan, the marina, beaches, shops, coffee houses and restaurants. The property is thoughtfully configured as two separate living spaces—Units A and B—offering exceptional flexibility for multigenerational living, guests or potential rental use. Unit A features a bedroom, full bathroom, kitchen and living room. Unit B includes two bedrooms, a full bathroom, kitchenette with wet bar, private entrance and access to the spacious rooftop deck with water views. Each unit may be accessed independently or used together as one complete three-bedroom, two-bath residence. Whether you are seeking a year-round home, Northern Michigan retreat or investment opportunity, this distinctive property puts the best of Charlevoix right outside your door.Rental use is subject to applicable governmental regulations and condominium documents.
For sale
Price cut: $45.1K (10/30)
$599,900
114 Riverwalk Ln, Charlevoix, MI 49720
3beds
1,140sqft
Condominium, Single Family Residence
Built in 2021
-- sqft lot
$590,100 Zestimate®
$526/sqft
$318/mo HOA
What's special
- 70 days
- 646
- 42
Zillow last checked:
Listing updated:
Listed by:
Sarah Jones Cell:760-780-3777,
Key Realty One-TC 231-559-0351
Source: NGLRMLS,MLS#: 1950379
Facts & features
Interior
Bedrooms & bathrooms
- Bedrooms: 3
- Bathrooms: 2
- Full bathrooms: 2
- Main level bathrooms: 1
- Main level bedrooms: 1
Primary bedroom
- Level: Main
- Area: 96
- Dimensions: 8 x 12
Bedroom 2
- Level: Upper
Bedroom 3
- Level: Upper
Primary bathroom
- Features: Shared
Kitchen
- Area: 64
- Dimensions: 8 x 8
Living room
- Area: 140
- Dimensions: 10 x 14
Heating
- Forced Air, Natural Gas
Cooling
- Central Air
Appliances
- Included: Refrigerator, Oven/Range, Disposal, Dishwasher, Microwave, Washer, Dryer, Gas Water Heater
- Laundry: Main Level
Features
- Granite Bath Tops, Granite Counters, Ceiling Fan(s), High Speed Internet, Cable TV
- Windows: Blinds
- Has fireplace: No
- Fireplace features: None
Interior area
- Total structure area: 1,140
- Total interior livable area: 1,140 sqft
- Finished area above ground: 1,140
- Finished area below ground: 0
Video & virtual tour
Property
Parking
- Parking features: Assigned, Asphalt
- Details: Assigned Parking Space
Accessibility
- Accessibility features: Main Floor Access
Features
- Levels: Two
- Stories: 2
- Entry location: Stairway (Indoor),Stairway (Outdoor),Other
- Patio & porch: Deck, Multi-Level Decking, Patio
- Exterior features: Sprinkler System, Sidewalk
- Has view: Yes
- View description: Seasonal View, Water
- Water view: Water
Lot
- Features: Other, Landscaped
Details
- Additional structures: None
- Parcel number: 05210000710
- Zoning description: Multi-Family
Construction
Type & style
- Home type: Condo
- Property subtype: Condominium, Single Family Residence
- Attached to another structure: Yes
Materials
- Frame, Vinyl Siding
- Foundation: Slab
- Roof: Asphalt
Condition
- New construction: No
- Year built: 2021
Utilities & green energy
- Sewer: Public Sewer
- Water: Public
Green energy
- Energy efficient items: Not Applicable
- Water conservation: Not Applicable
Community & HOA
Community
- Features: Pets Allowed
- Subdivision: Riverwalk Condominiums
HOA
- Services included: Fire Insurance, Liability Insurance, Snow Removal, Trash
- HOA fee: $3,816 annually
Location
- Region: Charlevoix
Financial & listing details
- Price per square foot: $526/sqft
- Tax assessed value: $317,226
- Annual tax amount: $16,293
- Price range: $599.9K - $599.9K
- Date on market: 9/10/2026
- Cumulative days on market: 72 days
- Listing agreement: Exclusive Right Sell
- Listing terms: Conventional,Cash,FHA,MSHDA,VA Loan,1031 Exchange
- Ownership type: Private Owner
- Road surface type: Asphalt
Estimated market value
$590,100
$561,000 - $620,000
$2,936/mo
Price history
| Date | Event | Price |
|---|---|---|
| 10/30/2026 | Price change | $599,900-7%$526/sqft |
Source:  Northern Michigan MLS #480758 Report a problem | ||
| 9/21/2026 | Price change | $645,000-7.8%$566/sqft |
Source:  NGLRMLS #1950379 Report a problem | ||
| 9/10/2026 | Listed for sale | $699,900+16.8%$614/sqft |
Source: Northern Michigan MLS #480758 Report a problem | ||
| 8/18/2023 | Sold | $599,000-3.2%$525/sqft |
Source: Agent Provided Report a problem | ||
| 6/9/2023 | Price change | $619,000-3.1%$543/sqft |
Source: Northern Michigan MLS #467938 Report a problem | ||
| 5/8/2023 | Pending sale | $639,000$561/sqft |
Source: Northern Michigan MLS #467938 Report a problem | ||
| 4/17/2023 | Listed for sale | $639,000$561/sqft |
Source: Northern Michigan MLS #467938 Report a problem | ||
Public tax history
| Year | Property taxes | Tax assessment |
|---|---|---|
| 2026 | $16,293 +1.8% | $338,600 +1.5% |
| 2025 | $16,005 +60.2% | $333,600 +11.3% |
| 2024 | $9,991 +4.9% | $299,600 +34.5% |
| 2023 | $9,525 | $222,700 |
| 2022 | -- | $222,700 +274.3% |
| 2021 | -- | $59,500 |
Find assessor info on the county website
Monthly payment
Est. payment
Payment breakdown
Explore the cost of this home by adjusting the details. Changes won't be saved.Climate risks
Neighborhood: 49720
Nearby schools

Similar homes
- $519,9003 bd2 ba1.2k sqft5 Uptown Ln, Charlevoix, MI 49720For Sale
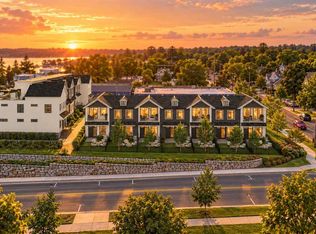 MLS ID #481129, Austen Lobenherz. Northern Michigan MLS
- $695,2003 bd3 ba1.5k sqft1022 Marina Bluff Dr, Charlevoix, MI 49720For Sale
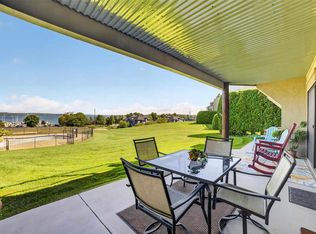 MLS ID #480785, Spencer Bryan. Northern Michigan MLS
- $425,0003 bd2 ba1.6k sqft502 May St, Charlevoix, MI 49720For Sale
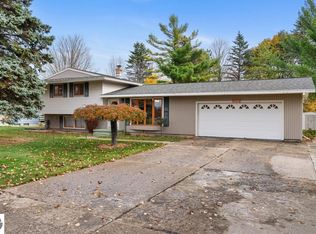 MLS ID #1952368, Jonathan Crane. NGLRMLS
- $599,9993 bd2 ba1.2k sqft9429 Windeberry Dr, Charlevoix, MI 49720For Sale
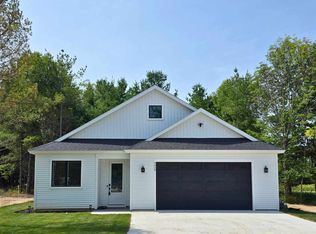 MLS ID #480246, Alex Konopaske. Northern Michigan MLS
- $385,0003 bd2 ba1.3k sqft108 W Upright St, Charlevoix, MI 49720For Sale
 MLS ID #26051508, Daniel Martin, ProBroker Realty LC. MichRIC
- $535,0003 bd2 ba1.4k sqft8198 Horton Bay Rd, Petoskey, MI 49770For Sale
 MLS ID #20261029719, Robert C Sprader, KW Showcase Realty. Realcomp II
