Discover the space, charm, and possibilities of Northern Michigan living with this spacious four-bedroom, three-bath home situated on 1.7 beautiful acres in desirable Marion Township, just minutes from downtown Charlevoix! Enjoy the perfect balance of peaceful country living and convenient access to Charlevoix's shops, restaurants, schools, stunning Lake Michigan waterfront, and the iconic Castle of Charlevoix - all while benefiting from township property taxes. Located within the sought-after Charlevoix School District, this home offers plenty of room for family, guests, and entertaining. Outdoors, the expansive property provides endless opportunities to relax, explore, and make lasting memories. Picturesque Loeb Creek winds along the back of the property, creating a tranquil natural setting and adding to its unmistakable Northern Michigan charm. A character-filled antique barn offers exciting possibilities for restoration, hobbies, storage, or a creative project of your own. Whether you're looking for a spacious year-round residence, a peaceful retreat, or a property with room to grow, this one offers an exceptional combination of acreage, location, and potential. Bring your vision and discover everything this special Charlevoix property has to offer!
For sale
Price cut: $24K (10/29)
$375,000
4857 Wickersham Rd, Charlevoix, MI 49720
4beds
3,691sqft
SingleFamily
Built in ----
1.7 Acres Lot
$365,200 Zestimate®
$102/sqft
$-- HOA
What's special
Tranquil natural settingSpacious four-bedroom three-bath homeExpansive propertyCharacter-filled antique barn
- 8 days
- 2,943
- 94
Likely to sell faster than
Zillow last checked:
Listing updated:
Listed by:
Steven Cross,
Petoskey Real Estate Group
Source: Northern Michigan MLS,MLS#: 481090
Facts & features
Interior
Bedrooms & bathrooms
- Bedrooms: 4
- Bathrooms: 3
- Full bathrooms: 3
Primary bedroom
- Area: 202.65
- Dimensions: 19.3 x 10.5
Bedroom
- Area: 143.82
- Dimensions: 15.3 x 9.4
Bedroom 1
- Area: 194.31
- Dimensions: 15.3 x 12.7
Bedroom 2
- Area: 152.46
- Dimensions: 9.9 x 15.4
Dining room
- Area: 343.71
- Dimensions: 17.1 x 20.1
Family room
- Area: 282.74
- Dimensions: 13.4 x 21.1
Kitchen
- Area: 216.75
- Dimensions: 8.5 x 25.5
Living room
- Area: 307.72
- Dimensions: 15.7 x 19.6
Heating
- Hot Water Baseboard
Appliances
- Included: Dishwasher, Disposal, Refrigerator, Washer, Dryer, Range
Features
- Windows: Mini Blinds
- Basement: Partial
- Has fireplace: Yes
- Fireplace features: Gas
Interior area
- Total interior livable area: 3,691 sqft
Property
Parking
- Parking features: Attached Garage
- Has attached garage: Yes
- Covered spaces: 2
Features
- Patio & porch: Deck
- Waterfront features: Stream/Creek
Lot
- Size: 1.7 Acres
Details
- Additional structures: Barn(s)
- Parcel number: 00901200500
Construction
Type & style
- Home type: SingleFamily
Materials
- Wood Frame/Site Built
Utilities & green energy
- Sewer: Septic Tank
- Water: Well
Community & HOA
HOA
- Has HOA: No
Location
- Region: Charlevoix
Financial & listing details
- Price per square foot: $102/sqft
- Tax assessed value: $346,200
- Date on market: 10/21/2026
- Road surface type: Paved
Estimated market value
$365,200
$347,000 - $383,000
$4,244/mo
Price history
| Date | Event | Price |
|---|---|---|
| 10/29/2026 | Price change | $375,000-6%$102/sqft |
Source:  Northern Michigan MLS #481090 Report a problem | ||
| 10/21/2026 | Listed for sale | $399,000$108/sqft |
Source: Northern Michigan MLS #481090 Report a problem | ||
Public tax history
| Year | Property taxes | Tax assessment |
|---|---|---|
| 2025 | -- | $173,100 +10.3% |
| 2024 | -- | $157,000 +13.9% |
| 2023 | -- | $137,800 |
| 2022 | -- | -- |
| 2021 | -- | $112,800 +1.9% |
| 2020 | -- | $110,700 -0.4% |
| 2019 | -- | $111,100 |
| 2018 | -- | -- |
| 2017 | -- | $96,900 +2.8% |
| 2016 | -- | $94,300 |
| 2015 | -- | -- |
| 2014 | -- | $69,700 +6.9% |
| 2013 | -- | $65,200 -8.1% |
| 2012 | -- | $70,951 +2.7% |
| 2011 | -- | $69,086 +5.2% |
| 2010 | -- | $65,670 |
Find assessor info on the county website
Monthly payment
Est. payment
Payment breakdown
Explore the cost of this home by adjusting the details. Changes won't be saved.Climate risks
Neighborhood: 49720
Nearby schools

Similar homes
- $399,5006 bd3 ba3.6k sqft6141 S Old 31 Rd, Charlevoix, MI 49720For Sale
 MLS ID #480558, Shelly Novotny. Northern Michigan MLS
- $380,0003 bd2 ba1.9k sqft5169 Church Hill Dr, Charlevoix, MI 49720For Sale
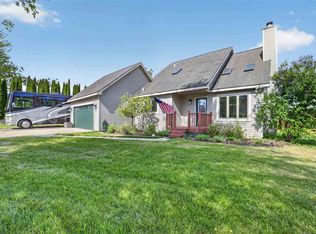 MLS ID #479656, Matthew Murray. Northern Michigan MLS
- $330,0005 bd2 ba2.1k sqft4358 Witmere Rd, Charlevoix, MI 49720For Sale
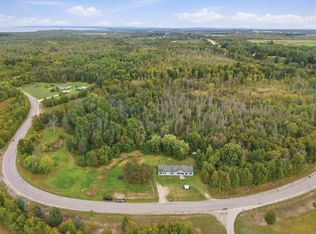 MLS ID #480893, Zackary Jones. Northern Michigan MLS
- $549,5003 bd2 ba2.3k sqft4176 Highway 66 #M, Charlevoix, MI 49720For Sale
 MLS ID #479988, Alicia Doan. Northern Michigan MLS
- $390,0004 bd2 ba1.8k sqft3621 Atkins Rd, Petoskey, MI 49770For Sale
 MLS ID #20261043048, Michael Dungan, The Maple Group, LLC. Realcomp II
