“Rare opportunity to own nearly 3 acres within the City of Boyne City, complete with a comfortable home and an impressive heated pole barn. Situated on approximately 2.85 acres, this unique property offers a combination of space, privacy, storage and convenience that is difficult to find this close to downtown Boyne City and Lake Charlevoix. The 3-bedroom home offers approximately 1,700 square feet of living space and is ready to enjoy as-is while providing plenty of opportunity for a new owner to update and personalize it to fit their vision. A major highlight of the property is the 48' x 32' heated pole barn with an additional 14' x 31' lean-to, providing exceptional space for vehicles, boats, recreational equipment, a workshop, hobbies or additional storage. With nearly three acres, mature surroundings and ample room to make the property your own, 616 Call Street offers tremendous flexibility for someone looking for more than the typical in-town home. Enjoy the space and functionality of a country-style property while remaining conveniently located near downtown Boyne City, Lake Charlevoix, shopping, dining and year-round recreation. Whether you're looking for a primary residence, northern Michigan retreat, workshop property or a home with room to customize, this is a property worth seeing in person.”
For sale
Price cut: $44.1K (9/15)
$424,900
616 Call St, Boyne City, MI 49712
3beds
1,686sqft
SingleFamily
Built in ----
2.85 Acres Lot
$420,400 Zestimate®
$252/sqft
$-- HOA
What's special
- 53 days
- 327
- 10
Zillow last checked:
Listing updated:
Listed by:
Bob Josz,
Lynda's Real Estate Service 231-582-9555
Source: Northern Michigan MLS,MLS#: 480625
Facts & features
Interior
Bedrooms & bathrooms
- Bedrooms: 3
- Bathrooms: 1
- Full bathrooms: 1
Primary bedroom
- Area: 176
- Dimensions: 11 x 16
Bedroom
- Area: 149.6
- Dimensions: 13.6 x 11
Bedroom 1
- Area: 288
- Dimensions: 16 x 18
Dining room
- Area: 110
- Dimensions: 10 x 11
Kitchen
- Area: 126
- Dimensions: 12.6 x 10
Living room
- Area: 325
- Dimensions: 13 x 25
Heating
- LP Gas, Hot Water Baseboard
Appliances
- Included: Built-in Microwave, Dishwasher, Washer, Dryer, Range
Features
- Basement: Crawl Space
Interior area
- Total interior livable area: 1,686 sqft
Property
Parking
- Parking features: Other
Features
- Patio & porch: Deck
Lot
- Size: 2.85 Acres
Details
- Additional structures: Barn(s)
- Parcel number: 05102500145
Construction
Type & style
- Home type: SingleFamily
Materials
- Wood Frame/Site Built
Utilities & green energy
- Sewer: Septic Tank
- Water: Well
- Utilities for property: Cable Connected
Community & HOA
HOA
- Has HOA: No
Location
- Region: Boyne City
Financial & listing details
- Price per square foot: $252/sqft
- Tax assessed value: $326,800
- Annual tax amount: $3,062
- Date on market: 8/27/2026
- Road surface type: Paved
Estimated market value
$420,400
$399,000 - $441,000
$1,784/mo
Price history
| Date | Event | Price |
|---|---|---|
| 9/15/2026 | Price change | $424,900-9.4%$252/sqft |
Source:  Northern Michigan MLS #480625 Report a problem | ||
| 8/27/2026 | Listed for sale | $469,000$278/sqft |
Source: Northern Michigan MLS #480625 Report a problem | ||
Public tax history
| Year | Property taxes | Tax assessment |
|---|---|---|
| 2025 | $3,062 +2.2% | $163,400 +27.6% |
| 2024 | $2,996 +5% | $128,100 +18.9% |
| 2023 | $2,853 | $107,700 +1.4% |
| 2022 | -- | $106,200 +8.9% |
| 2021 | -- | $97,500 +1% |
| 2020 | -- | $96,500 +15.6% |
| 2019 | -- | $83,500 +9.2% |
| 2018 | -- | $76,500 |
| 2017 | -- | $76,500 +2.4% |
| 2016 | -- | $74,700 +13.4% |
| 2015 | -- | $65,900 +0.2% |
| 2014 | -- | $65,800 +4.8% |
| 2013 | -- | $62,800 -2.9% |
| 2012 | -- | $64,700 -5.1% |
| 2011 | -- | $68,200 -9.5% |
| 2010 | -- | $75,400 |
Find assessor info on the county website
Monthly payment
Est. payment
Payment breakdown
Explore the cost of this home by adjusting the details. Changes won't be saved.Climate risks
Neighborhood: 49712
Nearby schools
Schools provided by the listing agent
- District: Boyne City
Source: Northern Michigan MLS. This data may not be complete. We recommend contacting the local school district to confirm school assignments for this home.
Similar homes
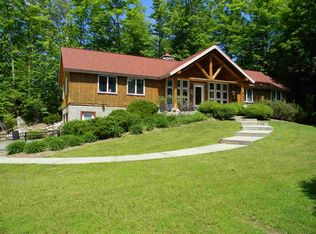
- $370,0003 bd2 ba1.9k sqft145 W Court St, Boyne City, MI 49712For Sale
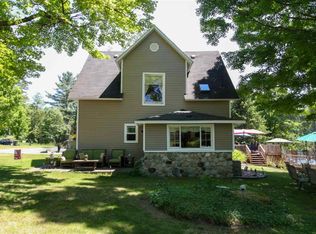 MLS ID #480892, Julie Dittmar. Northern Michigan MLS
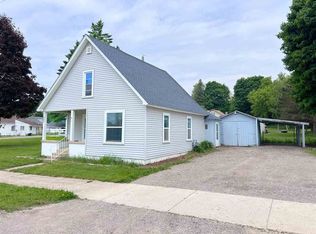
- $319,9003 bd2 ba1.3k sqft627 Jefferson St, Boyne City, MI 49712For Sale
 MLS ID #479840, Christopher Christensen. Northern Michigan MLS
- $400,0003 bd1 ba985 sqft307 Groveland St, Boyne City, MI 49712For Sale
 MLS ID #480812, Jazmin M Harris. Northern Michigan MLS
- $469,0004 bd2 ba1.7k sqft304 E Main St, Boyne City, MI 49712For Sale
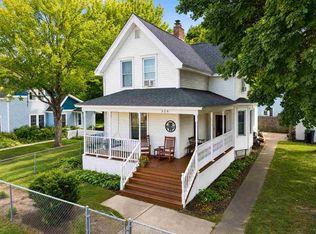 MLS ID #480488, David Beek. Northern Michigan MLS
