Classic Boyne City charm meets an unbeatable downtown location! Just two short blocks from the heart of downtown, this 4-bedroom, 2-bath home puts Lake Charlevoix, restaurants, shopping, parks, beaches, the marina, farmers market, festivals and everything Boyne City has to offer just a short stroll away. The charm begins on the welcoming covered front porch—the perfect spot for a pair of rocking chairs and a cool breeze off Lake Charlevoix. Inside, original woodwork, hardwood floors and a beautiful oak staircase showcase the character of the home. Two inviting parlors provide plenty of gathering space, including one with a cozy gas fireplace, while abundant windows fill the home with natural light. The kitchen features tall Shaker-style cabinetry and a formal dining room. A main-floor bedroom and full bath add flexibility and convenience, with three additional bedrooms and another full bath upstairs. Outside, enjoy a private back patio for grilling and summer dinners, mature shade trees, a fully fenced yard and a one-car garage. Major updates include recently replaced windows and a new roof installed in July 2026. Walk downtown for dinner, catch a Lake Charlevoix sunset, spend the afternoon at the beach, enjoy Stroll the Streets or simply relax on your own front porch. This is more than a home—it’s an opportunity to enjoy the Boyne City lifestyle right outside your door.
For sale
Price cut: $30K (9/3)
$469,000
304 E Main St, Boyne City, MI 49712
4beds
1,779sqft
SingleFamily
Built in ----
-- sqft lot
$465,300 Zestimate®
$264/sqft
$-- HOA
What's special
Cozy gas fireplaceOriginal woodworkFully fenced yardMature shade treesOne-car garageHardwood floorsWelcoming covered front porch
- 95 days
- 690
- 34
Zillow last checked:
Listing updated:
Listed by:
David Beek,
Berkshire Hathaway HomeServices Real Estate - BC 231-216-1000
Source: Northern Michigan MLS,MLS#: 480488
Facts & features
Interior
Bedrooms & bathrooms
- Bedrooms: 4
- Bathrooms: 2
- Full bathrooms: 2
Heating
- Natural Gas, Hot Water Baseboard
Cooling
- Ceiling Fan(s)
Appliances
- Included: Dishwasher, Refrigerator, Washer, Dryer, Range
Features
- Flooring: Wood
- Basement: Michigan
- Has fireplace: Yes
- Fireplace features: Gas
Interior area
- Total interior livable area: 1,779 sqft
Property
Parking
- Parking features: Detached Garage
- Has garage: Yes
- Covered spaces: 1
Features
- Levels: Two Or More
- Patio & porch: Deck
Lot
- Features: Paved
Details
- Parcel number: 05135514600
Construction
Type & style
- Home type: SingleFamily
Materials
- Wood Frame/Site Built
Utilities & green energy
- Sewer: City
- Water: City
- Utilities for property: Cable Connected
Community & HOA
HOA
- Has HOA: No
Location
- Region: Boyne City
Financial & listing details
- Price per square foot: $264/sqft
- Tax assessed value: $355,200
- Annual tax amount: $4,834
- Date on market: 8/15/2026
- Road surface type: Paved
Estimated market value
$465,300
$442,000 - $489,000
$2,229/mo
Price history
| Date | Event | Price |
|---|---|---|
| 9/3/2026 | Price change | $469,000-6%$264/sqft |
Source:  Northern Michigan MLS #480488 Report a problem | ||
| 8/15/2026 | Listed for sale | $499,000$280/sqft |
Source: Northern Michigan MLS #480488 Report a problem | ||
Public tax history
| Year | Property taxes | Tax assessment |
|---|---|---|
| 2026 | $4,834 +2.3% | $177,600 +11.3% |
| 2025 | $4,726 +3.1% | $159,500 +14.6% |
| 2024 | $4,584 +5% | $139,200 +19.9% |
| 2023 | $4,366 | $116,100 +15.2% |
| 2022 | -- | $100,800 +20.3% |
| 2021 | -- | $83,800 +9.7% |
| 2020 | -- | $76,400 +6.4% |
| 2019 | -- | $71,800 -0.1% |
| 2018 | -- | $71,900 |
| 2017 | -- | $71,900 +7% |
| 2016 | -- | $67,200 +14.7% |
| 2015 | -- | $58,600 +5.2% |
| 2014 | -- | $55,700 -0.9% |
| 2013 | -- | $56,200 -5.1% |
| 2012 | -- | $59,200 -5.6% |
| 2011 | -- | $62,700 -9.8% |
| 2010 | -- | $69,517 |
Find assessor info on the county website
Monthly payment
Est. payment
Payment breakdown
Explore the cost of this home by adjusting the details. Changes won't be saved.Climate risks
Neighborhood: 49712
Nearby schools
Schools provided by the listing agent
- District: Boyne City
Source: Northern Michigan MLS. This data may not be complete. We recommend contacting the local school district to confirm school assignments for this home.

Similar homes
- $389,7004 bd2 ba1.6k sqft332 N M 75, Boyne City, MI 49712For Sale
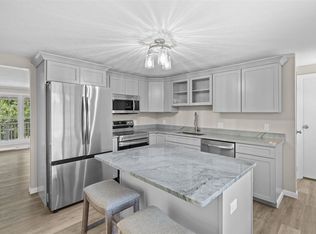 MLS ID #481094, Jennifer Burr. Northern Michigan MLS
- $624,9004 bd2 ba2.3k sqft415 S Lake St, Boyne City, MI 49712For Sale
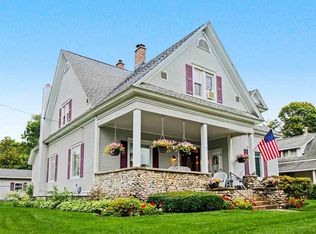 MLS ID #480735, Christopher Christensen. Northern Michigan MLS
- $370,0003 bd2 ba1.9k sqft145 W Court St, Boyne City, MI 49712For Sale
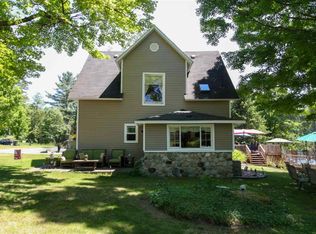 MLS ID #480892, Julie Dittmar. Northern Michigan MLS
- $592,5004 bd2 ba2.5k sqft931 Wilson St, Boyne City, MI 49712For Sale
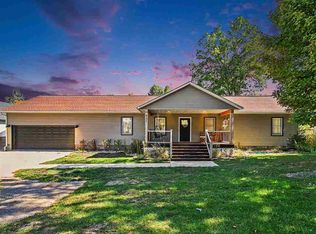 MLS ID #480880, Bill Dietrich. Northern Michigan MLS
- $495,0002 bd2 ba1.6k sqft3460 Cherry Hill Rd, Boyne Falls, MI 49713For Sale
 MLS ID #26057638, William A Thompson, Coldwell Banker Morehart Realty. MichRIC
