Great Buy - Price is firm! So much to love about this well maintained ranch on the Bay side of 7th St in the Village of Northport, surrounded by mature landscaping, with a newer roof, u/g sprinklers, gutters, deck off the kitchen dining area, PLUS a 2nd garage for your golf cart, clubs, bikes or cars! Sold Turn key with the house & attached garage, so easy! Features include some newer appliances, gas f/p, 3bd, 2.5 ba., dining room that can double as another bedroom, and a primary suite for privacy. Short term rentals are allowed with a permit. Municipal water and sewer on site! Conveniently located within walking distance to destination dining, shopping, waterfront parks, marina, golf, and all the fun village activities like Music on the Bay or The Dog Parade! Also, so close to endless recreational opportunities on and along the Lake Michigan shoreline, or exploring Conservancy & State owned land, or discovering the Grand Traverse Lighthouse. This community is absolutely passionate about their beautiful area and it shows! For All the Events: https://northportomenachamber.org/
For sale
Price cut: $49.9K (7/9)
$500,000
205 E 7th St, Northport, MI 49670
3beds
1,408sqft
:
Get pre-qualified$3,338/mo
Single Family Residence
Built in 1990
0.34 Acres Lot
$490,000 Zestimate®
$355/sqft
$-- HOA
What's special
Surrounded by mature landscapingPrimary suite for privacyNewer roofSome newer appliances
- 66 days |
- 841 |
- 24 |
Zillow last checked:
Listing updated:
Listed by:
Corliss Beuerle Cell:231-631-7653,
Century 21 Northland 231-929-7900
Source: NGLRMLS,MLS#: 1945319
Facts & features
Interior
Bedrooms & bathrooms
- Bedrooms: 3
- Bathrooms: 3
- Full bathrooms: 1
- 3/4 bathrooms: 1
- 1/2 bathrooms: 1
- Main level bathrooms: 3
- Main level bedrooms: 3
Primary bedroom
- Level: Main
- Dimensions: 11.42 x 13
Bedroom 2
- Level: Main
- Dimensions: 11.42 x 12.92
Bedroom 3
- Level: Main
- Dimensions: 9.58 x 9.67
Primary bathroom
- Features: Private
Dining room
- Level: Main
- Dimensions: 9.5 x 13
Kitchen
- Level: Main
- Dimensions: 10.83 x 8.17
Living room
- Level: Main
- Dimensions: 19.25 x 19
Heating
- Hot Water, Baseboard, Natural Gas, Fireplace(s)
Appliances
- Included: Refrigerator, Oven/Range, Dishwasher, Microwave, Washer, Dryer, Exhaust Fan
- Laundry: Main Level
Features
- Drywall, Ceiling Fan(s), Cable TV, High Speed Internet
- Flooring: Carpet, Vinyl
- Windows: Blinds
- Basement: Crawl Space
- Has fireplace: Yes
Interior area
- Total structure area: 1,408
- Total interior livable area: 1,408 sqft
- Finished area above ground: 1,408
- Finished area below ground: 0
Video & virtual tour
Property
Parking
- Total spaces: 3
- Parking features: Attached, Detached, Paved, Concrete Floors, Asphalt, Private
- Attached garage spaces: 3
- Has uncovered spaces: Yes
Accessibility
- Accessibility features: None
Features
- Levels: One
- Stories: 1
- Patio & porch: Deck, Porch
- Exterior features: Rain Gutters
- Waterfront features: None
Lot
- Size: 0.34 Acres
- Dimensions: 100 x 150.47 x 100 x 150.72
- Features: Level, Landscaped, Subdivided
Details
- Additional structures: Second Garage
- Parcel number: 4504217500500
- Zoning description: Residential
Construction
Type & style
- Home type: SingleFamily
- Architectural style: Ranch
- Property subtype: Single Family Residence
Materials
- Frame, Vinyl Siding, Wood Siding
- Foundation: Block
- Roof: Asphalt
Condition
- New construction: No
- Year built: 1990
Utilities & green energy
- Sewer: Public Sewer
- Water: Public
Community & HOA
Community
- Features: None
- Subdivision: Calhoun's
HOA
- Services included: None
Location
- Region: Northport
Financial & listing details
- Price per square foot: $355/sqft
- Tax assessed value: $73,396
- Annual tax amount: $1,334
- Price range: $500K - $500K
- Date on market: 5/19/2026
- Cumulative days on market: 67 days
- Listing agreement: Exclusive Right Sell
- Listing terms: Conventional,Cash
- Ownership type: Private Owner
- Road surface type: Asphalt
Estimated market value
$490,000
$466,000 - $515,000
$2,601/mo
Price history
| Date | Event | Price |
|---|---|---|
| 7/9/2026 | Price change | $500,000-9.1%$355/sqft |
Source:  NGLRMLS #1945319 Report a problem NGLRMLS #1945319 Report a problem | ||
| 5/19/2026 | Listed for sale | $549,900+358.3%$391/sqft |
Source: NGLRMLS #1945319 Report a problem | ||
| 10/26/2010 | Sold | $120,000$85/sqft |
Source: Agent Provided Report a problem | ||
Public tax history
| Year | Property taxes | Tax assessment |
|---|---|---|
| 2025 | $1,334 +3.8% | $198,300 +16.1% |
| 2024 | $1,285 +2.1% | $170,800 +63.9% |
| 2023 | $1,258 -43.1% | $104,200 +8% |
| 2022 | $2,213 +74.4% | $96,500 +14.3% |
| 2021 | $1,269 +49.1% | $84,400 +5.9% |
| 2020 | $851 | $79,700 -2.2% |
| 2019 | -- | $81,500 +11.5% |
| 2018 | -- | $73,100 +19.1% |
| 2017 | -- | $61,400 +7.1% |
| 2016 | -- | $57,350 -0.5% |
| 2015 | -- | $57,650 +2.1% |
| 2014 | -- | $56,460 -6.8% |
| 2013 | -- | $60,590 -10.3% |
| 2012 | -- | $67,510 -12.6% |
| 2011 | -- | $77,236 -5.1% |
| 2010 | -- | $81,400 |
Find assessor info on the county website
Monthly payment
Est. payment
Payment breakdown
Explore the cost of this home by adjusting the details. Changes won't be saved.Climate risks
Neighborhood: 49670
Nearby schools
GreatSchools rating
- 8/10Northport Public SchoolGrades: K-12Distance: 0.6 mi
Schools provided by the listing agent
- District: Northport Public School District
Source: NGLRMLS. This data may not be complete. We recommend contacting the local school district to confirm school assignments for this home.
- $403,8003 bd2 ba2k sqft207 E 7th St, Northport, MI 49670Off Market
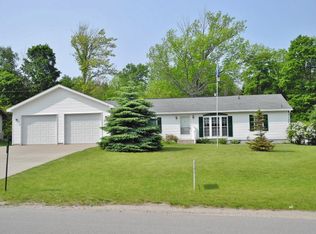
- $500,800-- bd-- ba-- sqft201 E 7th St, Northport, MI 49670Off Market
- $65,600-- bd-- ba-- sqftE 7th St, Northport, MI 49670Off Market
- $484,700-- bd-- ba-- sqftE 7th St, Northport, MI 49670Off Market
- $462,4003 bd2 ba1.6k sqft204 E 7th St, Northport, MI 49670Off Market
- $411,700-- bd-- ba-- sqft208 E 7th St, Northport, MI 49670Off Market
- $369,100-- bd-- ba-- sqft762 N Mill St, Northport, MI 49670Off Market
- $286,9001 bd1 ba624 sqft193 E 7th St, Northport, MI 49670Off Market
A local agent can set up tours, give advice and negotiate with sellers.
A local lender can help you make sure your offer is ready when you are.
Similar homes
- $499,0003 bd2 ba1.4k sqft310 S Shabwasung St, Northport, MI 49670For Sale
 MLS ID #1947578, Sheri Sutherland. NGLRMLS
 - $395,0003 bd1 ba1.1k sqft9364 N Manitou Trl, Northport, MI 49670For Sale
 MLS ID #1945757, Pamela Mork. NGLRMLS
 - $469,0003 bd2 ba1.1k sqft5910 S Cummings St, Suttons Bay, MI 49682For Sale
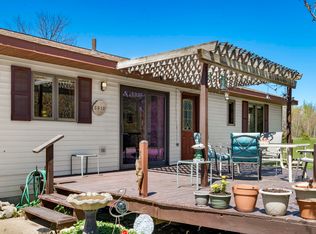 MLS ID #1945361, Jay Sluiter. NGLRMLS
 - $479,0003 bd2 ba1.6k sqft6066 S West Bay Shore Dr, Traverse City, MI 49684For Sale
 MLS ID #1945629, Kyle Jean. NGLRMLS
 - $449,0004 bd2 ba2k sqft5218 Mitchell Rd, Central Lake, MI 49622For SaleMLS ID #1947246, Stephen Parafin. NGLRMLS
- $549,9003 bd3 ba1.4k sqft6831 E Harbor Dr, Elk Rapids, MI 49629For SaleMLS ID #1945724, Karly Wentzloff. NGLRMLS
- $544,0003 bd2 ba1.7k sqft4451 S Hemlock Rd, Cedar, MI 49621For SaleMLS ID #1945720, Shelly Brunette. NGLRMLS
- $580,0002 bd2 ba1.2k sqft12323 3rd St, Kewadin, MI 49648For SaleMLS ID #1945138, Mary Merchant. NGLRMLS
- $359,0003 bd3 ba1.6k sqft425 Knollcrest Ln, Charlevoix, MI 49720For SaleMLS ID #479786, Austen Lobenherz. Northern Michigan MLS
- $375,0003 bd2 ba1.7k sqft4010 Lake Shore Dr, Charlevoix, MI 49720For SaleMLS ID #480068, Margie Tamminga. Northern Michigan MLS
- $675,0003 bd3 ba2.1k sqft19553 Richardson Rd, Charlevoix, MI 49720For SaleMLS ID #479954, Mallory O'brien. Northern Michigan MLS
- $289,5003 bd2 ba1.8k sqft7879 Church Rd, Central Lake, MI 49622For SaleMLS ID #479397, Samuel Bowman. Northern Michigan MLS
- $449,5002 bd2 ba920 sqft10836 Torch Light Ln, Central Lake, MI 49622For SaleMLS ID #1947251, Kimberly Leahy. NGLRMLS
- $679,0003 bd2 ba1.9k sqft3862 N Trillium Dr, Leland, MI 49654For SaleMLS ID #1943348, Mark Carlson. NGLRMLS
- $650,0004 bd2 ba1.9k sqft151 S Crestwood Rd, Suttons Bay, MI 49682For Sale
 MLS ID #26022753, Taressa L Sprick, HomeRealty Holland. MichRIC
 - $265,0003 bd2 ba1.1k sqft7615 Pleasant Hill Rd, Ellsworth, MI 49729For SaleMLS ID #1947390, Stephen Parafin. NGLRMLS
- $475,0003 bd2 ba1.2k sqft11255 E Fort Rd APT H-1, Suttons Bay, MI 49682For SaleMLS ID #1945326, Sander Scott. NGLRMLS
- $599,0004 bd2 ba1.9k sqft7774 E State St, Central Lake, MI 49622For SaleMLS ID #1947233, Stephen Parafin. NGLRMLS
- $550,9002 bd1 ba864 sqft10844 Torch Light Ln #4, Central Lake, MI 49622For SaleMLS ID #1947228, Kimberly Leahy. NGLRMLS
- $439,0004 bd3 ba1.6k sqft8614 Petes Lndg, Ellsworth, MI 49729For SaleMLS ID #1946376, Walt Mann. NGLRMLS
