Set just outside the Suttons Bay village core, this updated York Condominium offers a low-maintenance Leelanau County base with quick access to Suttons Bay, Traverse City, Grand Traverse Bay, wineries, and the paved 17-mile Leelanau Trail connecting Suttons Bay to Traverse City. This end-unit condo features 3 bedrooms, 2 full baths, and 1,244 finished square feet, including a finished lower level that adds flexibility for guests, office space, hobbies, or longer seasonal stays. The main living area is bright and comfortable, with granite kitchen counters, freshly painted kitchen cabinets, new carpeting, and an open living/kitchen layout that works well for everyday use or time away Up North. Both bathrooms have been remodeled with walk-in showers, and the primary bath includes heated floors. Practical updates include a new roof in 2024, blown-in attic insulation, and a water softener. Monthly association dues of $325 cover exterior maintenance, lawn care, snow removal, trash removal, shared well, shared septic, water, sewer, and liability insurance, helping reduce the upkeep that often comes with a standalone second home. Shared amenities include an in-ground pool, tennis court, trails, common area, and assigned parking. New owners to the development are prohibited from leasing their condo, making this better suited for personal use, seasonal stays, or longer-term rental flexibility rather than short-term rental turnover. Pets are allowed with association approval; dogs must be under 40 pounds.
For sale
$475,000
11255 E Fort Rd APT H-1, Suttons Bay, MI 49682
3beds
1,244sqft
Condominium, Single Family Residence
Built in 1988
-- sqft lot
$455,100 Zestimate®
$382/sqft
$325/mo HOA
What's special
New carpetingFinished lower levelAssigned parkingTennis courtGranite kitchen countersCommon areaFreshly painted kitchen cabinets
- 89 days |
- 320 |
- 10 |
Zillow last checked:
Listing updated:
Listed by:
Sander Scott 231-386-0962,
Net Real Estate 231-499-0165
Source: NGLRMLS,MLS#: 1945326
Facts & features
Interior
Bedrooms & bathrooms
- Bedrooms: 3
- Bathrooms: 2
- Full bathrooms: 2
- Main level bathrooms: 1
- Main level bedrooms: 1
Primary bedroom
- Level: Main
- Area: 141.17
- Dimensions: 10.08 x 14
Bedroom 2
- Level: Lower
- Area: 133.6
- Dimensions: 10.08 x 13.25
Bedroom 3
- Level: Lower
- Area: 179.67
- Dimensions: 12.83 x 14
Primary bathroom
- Features: Shared
Dining room
- Level: Main
- Width: 13.02
Kitchen
- Level: Main
- Length: 12
Living room
- Level: Main
- Length: 29.17
Heating
- Forced Air, Natural Gas
Appliances
- Included: Refrigerator, Oven/Range, Dishwasher, Microwave, Washer, Dryer
- Laundry: Lower Level
Features
- Walk-In Closet(s), Granite Bath Tops, Granite Counters, Drywall, Ceiling Fan(s), Cable TV, High Speed Internet
- Basement: Walk-Out Access,Daylight,Finished,Interior Entry
- Has fireplace: No
- Fireplace features: None
Interior area
- Total structure area: 1,244
- Total interior livable area: 1,244 sqft
- Finished area above ground: 651
- Finished area below ground: 593
Video & virtual tour
Property
Parking
- Parking features: Assigned, Paved, Asphalt
- Has uncovered spaces: Yes
- Details: Assigned Parking Space
Accessibility
- Accessibility features: Main Floor Access
Features
- Levels: Two
- Stories: 2
- Entry location: Limited Steps,First Floor Level
- Patio & porch: Deck
- Exterior features: Balcony, Tennis Court(s), Garden
- Pool features: In Ground
- Has view: Yes
- View description: Bay, Bay View
- Has water view: Yes
- Water view: Bay
Lot
- Features: Cleared, Wooded, Level, Sloped, Landscaped
Details
- Additional structures: None
- Parcel number: 00182003300
- Zoning description: Residential,Building-Use Restrictions
Construction
Type & style
- Home type: Condo
- Property subtype: Condominium, Single Family Residence
- Attached to another structure: Yes
Materials
- Frame, Vinyl Siding
- Foundation: Block
- Roof: Asphalt
Condition
- New construction: No
- Year built: 1988
Utilities & green energy
- Sewer: Shared Septic
- Water: Community Well
Community & HOA
Community
- Features: Tennis Court(s), Pool, Pets Allowed, Common Area, Trails
- Subdivision: York Condominiums
HOA
- Services included: Water, Sewer, Trash, Maintenance Grounds, Maintenance Structure, Liability Insurance
- HOA fee: $3,900 annually
Location
- Region: Suttons Bay
Financial & listing details
- Price per square foot: $382/sqft
- Tax assessed value: $59,218
- Annual tax amount: $2,100
- Price range: $475K - $475K
- Date on market: 5/19/2026
- Cumulative days on market: 89 days
- Listing agreement: Exclusive Right Sell
- Listing terms: Conventional,Cash,VA Loan
- Ownership type: Private Owner
- Road surface type: Asphalt
Estimated market value
$455,100
$432,000 - $478,000
$2,390/mo
Price history
| Date | Event | Price |
|---|---|---|
| 5/19/2026 | Listed for sale | $475,000+8%$382/sqft |
Source:  NGLRMLS #1945326 Report a problem NGLRMLS #1945326 Report a problem | ||
| 12/30/2025 | Listing removed | $440,000$354/sqft |
Source: NGLRMLS #1933618 Report a problem | ||
| 10/22/2025 | Price change | $440,000-2.2%$354/sqft |
Source: NGLRMLS #1933618 Report a problem | ||
| 8/5/2025 | Price change | $450,000-5.3%$362/sqft |
Source: NGLRMLS #1933618 Report a problem | ||
| 5/13/2025 | Listed for sale | $475,000+20.3%$382/sqft |
Source: NGLRMLS #1933618 Report a problem | ||
| 2/27/2025 | Listing removed | -- |
Source: Owner Report a problem | ||
| 11/26/2024 | Listed for sale | $395,000+444.8%$318/sqft |
Source: Owner Report a problem | ||
| 6/18/2009 | Sold | $72,500$58/sqft |
Source: Agent Provided Report a problem | ||
Public tax history
| Year | Property taxes | Tax assessment |
|---|---|---|
| 2025 | $2,100 +5% | $115,000 |
| 2024 | $2,001 +6.5% | $115,000 +42% |
| 2023 | $1,878 +0.3% | $81,000 |
| 2022 | $1,872 +2.4% | $81,000 +3.8% |
| 2021 | $1,828 +20.3% | $78,000 +6.4% |
| 2020 | $1,519 | $73,300 +4.7% |
| 2019 | -- | $70,000 +10.2% |
| 2018 | -- | $63,500 +15.5% |
| 2017 | -- | $55,000 +6.8% |
| 2016 | -- | $51,500 +7.3% |
| 2015 | -- | $48,000 +2.1% |
| 2014 | -- | $47,000 +5.6% |
| 2013 | -- | $44,500 +4.7% |
| 2012 | -- | $42,500 -19% |
| 2011 | -- | $52,500 -8.7% |
| 2010 | -- | $57,500 |
Find assessor info on the county website
Monthly payment
Est. payment
Payment breakdown
Explore the cost of this home by adjusting the details. Changes won't be saved.Climate risks
Neighborhood: 49682
Nearby schools
GreatSchools rating
- 6/10Suttons Bay Elementary SchoolGrades: PK-8Distance: 3.7 mi
- 7/10Suttons Bay Senior High SchoolGrades: 9-12Distance: 3.6 mi
Schools provided by the listing agent
- District: Suttons Bay Public Schools
Source: NGLRMLS. This data may not be complete. We recommend contacting the local school district to confirm school assignments for this home.
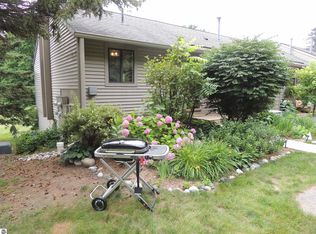
- $459,1003 bd2 ba1.2k sqft11255 E Fort Rd, Suttons Bay, MI 49682Off Market
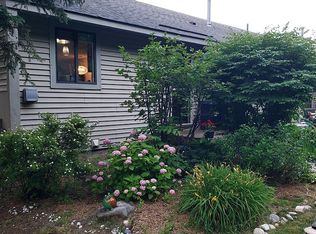
- $339,4003 bd2 ba1.2k sqft11255 E Fort Rd APT D4, Suttons Bay, MI 49682Off Market
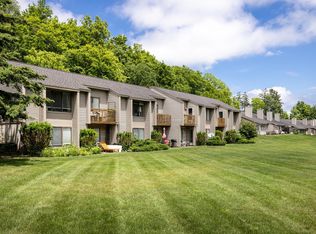
- $329,9003 bd2 ba1.1k sqft11255 E Fort Rd #2, Suttons Bay, MI 49682For Sale
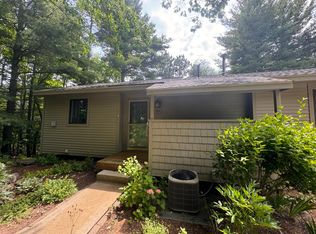
- $303,9003 bd2 ba-- sqft11255 E Fort Rd APT H4, Suttons Bay, MI 49682Off Market
- $293,5003 bd2 ba1.2k sqft11255 E Fort Rd APT C3, Suttons Bay, MI 49682Off Market
- $305,6003 bd2 ba1.2k sqft11255 E Fort Rd APT C4, Suttons Bay, MI 49682Off Market
- $298,8003 bd2 ba1.2k sqft11255 E Fort Rd APT D1, Suttons Bay, MI 49682Off Market
- $307,2003 bd2 ba1.2k sqft11255 E Fort Rd APT D-2, Suttons Bay, MI 49682Off Market
A local agent can set up tours, give advice and negotiate with sellers.
Similar homes
- $329,9003 bd2 ba1.1k sqft11255 E Fort Rd #2, Suttons Bay, MI 49682For SaleMLS ID #1947471, Robert Serbin. NGLRMLS
- $449,0003 bd2 ba1.6k sqft6066 S West Bay Shore Dr, Traverse City, MI 49684For Sale
 MLS ID #1945629, Kyle Jean. NGLRMLS
 - $599,0002 bd3 ba1.5k sqft723 N Apple Tree Dr Unit 18, Suttons Bay, MI 49682For Sale
 MLS ID #1947202, Ted Lockwood. NGLRMLS
 - $455,0004 bd2 ba1.7k sqft11869 Center Rd, Traverse City, MI 49686For Sale
 MLS ID #1948843, Leslie Young. NGLRMLS
 - $387,0004 bd2 ba1.3k sqft11153 Center Rd, Traverse City, MI 49686For SaleMLS ID #1948756, Ted Schweitzer. NGLRMLS
- $475,0002 bd2 ba1.1k sqft2881 E Aspen Dr, Cedar, MI 49621For SaleMLS ID #1947792, Barton Ford. NGLRMLS
- $499,0003 bd2 ba1.7k sqft4451 S Hemlock Rd, Cedar, MI 49621For SaleMLS ID #1945720, Shelly Brunette. NGLRMLS
- $455,0002 bd2 ba1.1k sqft1420 Forest Park Dr Unit 15, Traverse City, MI 49684For SaleMLS ID #1948824, Haley Clack. NGLRMLS
- $455,9003 bd2 ba1.6k sqft10741 N Long Lake Rd, Traverse City, MI 49685For SaleMLS ID #1946359, Rob Gray. NGLRMLS
- $480,0004 bd2 ba1.3k sqft3961 Dogwood Dr, Traverse City, MI 49696For SaleMLS ID #1947508, Lisa McSauby. NGLRMLS
- $485,0003 bd2 ba1.3k sqft9741 Bates Rd, Williamsburg, MI 49690For SaleMLS ID #1946505, Donald Stewart. NGLRMLS
- $449,0002 bd2 ba1.1k sqft206 Midtown Dr #25, Traverse City, MI 49684For SaleMLS ID #1945095, Jennifer Gaston. NGLRMLS
- $500,0003 bd3 ba1.4k sqft205 E 7th St, Northport, MI 49670For SaleMLS ID #1945319, Corliss Beuerle. NGLRMLS
- $495,0003 bd3 ba1.8k sqft4592 Fairway Dr, Traverse City, MI 49685For SaleMLS ID #1948060, Mary Taylor. NGLRMLS
- $450,0003 bd2 ba1k sqft325 Spruce St, Traverse City, MI 49684For SaleMLS ID #1947865, Marissa Spencer. NGLRMLS
- $547,5003 bd2 ba1.7k sqft8616 Cedar Run Rd, Traverse City, MI 49684For SaleMLS ID #1949040, Mark Hagan. NGLRMLS
- $539,9003 bd3 ba1.4k sqft6831 E Harbor Dr, Elk Rapids, MI 49629For SaleMLS ID #1945724, Karly Wentzloff. NGLRMLS
- $500,0002 bd2 ba1k sqft8923 S East Torch Lake Dr, Alden, MI 49612For Sale
 MLS ID #201838826, Lisa Russell, Real Estate One of Gaylord. WWMLS
 - $440,0003 bd1 ba1.4k sqft2072 Potter Rd E, Traverse City, MI 49696For SaleMLS ID #1946370, Stacy Allman. NGLRMLS
- $324,9003 bd2 ba1.4k sqft4591 Bridlewood Dr, Traverse City, MI 49685For SaleMLS ID #1949215, Weston Buchan. NGLRMLS
