Access to sandy Beach, pool, hot tub, tennis, clubhouse and covered picnic area with this quietly located end unit with main floor living and bedroom. Guest room, loft and extra storage on second level. Private patio for grilling, single garage plus dedicated second parking spot. All of the Leelanau County summer amenities plus walk or bike to the Village of Suttons Bay for shopping, dining and groceries. Lock it and leave it for winter travels or stay year-round for the charming local life in Suttons Bay. Option for boat slip in the neighborhood or at Suttons Bay Municipal Marina. Hard to imagine a better set up for the Leelanau County lifestyle! This unit comes partially furnished for one of the bedrooms, living room and dining. Full beach access is not deeded; it is an HOA member amenity.
For sale
Price cut: $20K (7/14)
$599,000
723 N Apple Tree Dr Unit 18, Suttons Bay, MI 49682
2beds
1,504sqft
Condominium, Single Family Residence, Duplex
Built in 1995
-- sqft lot
$578,100 Zestimate®
$398/sqft
$622/mo HOA
What's special
Guest roomCovered picnic areaPrivate patio for grilling
- 26 days |
- 1,399 |
- 35 |
Zillow last checked:
Listing updated:
Listed by:
Ted Lockwood 231-218-5186,
REMAX Bayshore - Union St TC 231-941-4500
Source: NGLRMLS,MLS#: 1947202
Facts & features
Interior
Bedrooms & bathrooms
- Bedrooms: 2
- Bathrooms: 3
- Full bathrooms: 2
- 1/2 bathrooms: 1
- Main level bathrooms: 2
- Main level bedrooms: 1
Primary bedroom
- Level: Main
- Area: 188.86
- Dimensions: 13.3 x 14.2
Bedroom 2
- Level: Upper
- Area: 160.93
- Dimensions: 13.3 x 12.1
Primary bathroom
- Features: Shared
Dining room
- Level: Main
- Area: 96.76
- Dimensions: 11.8 x 8.2
Kitchen
- Level: Main
- Area: 97.58
- Dimensions: 11.9 x 8.2
Living room
- Area: 195
- Dimensions: 15 x 13
Heating
- Forced Air, Natural Gas, Fireplace(s)
Cooling
- Central Air
Appliances
- Included: Refrigerator, Oven/Range, Disposal, Dishwasher, Microwave, Washer, Dryer, Freezer, Exhaust Fan
- Laundry: Main Level
Features
- Entrance Foyer, Loft, Vaulted Ceiling(s), Drywall, Cable TV, High Speed Internet, WiFi
- Flooring: Carpet, Vinyl
- Windows: Skylight(s), Blinds
- Basement: Crawl Space
- Has fireplace: Yes
Interior area
- Total structure area: 1,504
- Total interior livable area: 1,504 sqft
- Finished area above ground: 1,504
- Finished area below ground: 0
Property
Parking
- Total spaces: 1
- Parking features: Attached, Assigned, Garage Door Opener, Asphalt
- Attached garage spaces: 1
- Details: Assigned Parking Space
Accessibility
- Accessibility features: None
Features
- Levels: One and One Half
- Stories: 1
- Entry location: Stairway (Indoor),First Floor Level
- Patio & porch: Patio
- Exterior features: Rain Gutters
- On waterfront: Yes
- Waterfront features: Sandy Bottom, Great Lake
- Body of water: Suttons Bay
- Frontage length: 1200
Lot
- Features: Cleared, Wooded, Level, Rolling Slope, Landscaped, Cul-De-Sac
Details
- Additional structures: None
- Parcel number: 04375001800
- Zoning description: Residential
Construction
Type & style
- Home type: Condo
- Property subtype: Condominium, Single Family Residence, Duplex
- Attached to another structure: Yes
Materials
- Frame, Vinyl Siding
- Roof: Asphalt
Condition
- New construction: No
- Year built: 1995
Utilities & green energy
- Sewer: Public Sewer
- Water: Public
Community & HOA
Community
- Features: Clubhouse, Pool, Lake Privileges, Pets Allowed
- Subdivision: Suttons Bay Yacht Club
HOA
- Services included: Trash, Snow Removal, Maintenance Grounds, Maintenance Structure, Liability Insurance, Fire Insurance
- HOA fee: $7,464 annually
Location
- Region: Suttons Bay
Financial & listing details
- Price per square foot: $398/sqft
- Tax assessed value: $298,892
- Annual tax amount: $5,822
- Price range: $599K - $599K
- Date on market: 6/26/2026
- Cumulative days on market: 27 days
- Listing agreement: Exclusive Right Sell
- Listing terms: Conventional,Cash
- Ownership type: Private Owner
- Road surface type: Asphalt
Estimated market value
$578,100
$549,000 - $607,000
$3,236/mo
Price history
| Date | Event | Price |
|---|---|---|
| 7/14/2026 | Price change | $599,000-3.2%$398/sqft |
Source:  NGLRMLS #1947202 Report a problem NGLRMLS #1947202 Report a problem | ||
| 6/26/2026 | Listed for sale | $619,000+45%$412/sqft |
Source: NGLRMLS #1947202 Report a problem | ||
| 7/22/2022 | Listing removed | -- |
Source: Zillow Rental Manager Report a problem | ||
| 6/21/2022 | Listed for rent | $2,800$2/sqft |
Source: Zillow Rental Manager Report a problem | ||
| 6/9/2022 | Sold | $427,000-1.8%$284/sqft |
Source: NGLRMLS #1898869 Report a problem | ||
| 5/24/2022 | Pending sale | $435,000$289/sqft |
Source: NGLRMLS #1898869 Report a problem | ||
| 4/25/2022 | Listed for sale | $435,000+81.3%$289/sqft |
Source: NGLRMLS #1898869 Report a problem | ||
| 12/1/2005 | Sold | $240,000$160/sqft |
Source: Agent Provided Report a problem | ||
Public tax history
| Year | Property taxes | Tax assessment |
|---|---|---|
| 2025 | $5,822 +4.9% | $332,580 +13.2% |
| 2024 | $5,553 +6.6% | $293,670 +6.4% |
| 2023 | $5,210 +27.2% | $276,100 +100% |
| 2022 | $4,095 +1.5% | $138,050 |
| 2021 | $4,034 +23.9% | $138,050 |
| 2020 | $3,256 | $138,050 0% |
| 2019 | -- | $138,100 +15.8% |
| 2018 | -- | $119,230 +8.6% |
| 2017 | -- | $109,810 |
| 2016 | -- | $109,810 +12.9% |
| 2015 | -- | $97,260 -3.1% |
| 2014 | -- | $100,400 |
| 2013 | -- | $100,400 |
| 2012 | -- | $100,400 -8.6% |
| 2011 | -- | $109,810 -2.8% |
| 2010 | -- | $113,000 |
Find assessor info on the county website
Monthly payment
Est. payment
Payment breakdown
Explore the cost of this home by adjusting the details. Changes won't be saved.Climate risks
Neighborhood: 49682
Nearby schools
GreatSchools rating
- 6/10Suttons Bay Elementary SchoolGrades: PK-8Distance: 0.9 mi
- 7/10Suttons Bay Senior High SchoolGrades: 9-12Distance: 1 mi
Schools provided by the listing agent
- District: Suttons Bay Public Schools
Source: NGLRMLS. This data may not be complete. We recommend contacting the local school district to confirm school assignments for this home.
- $692,100-- bd-- ba-- sqft723 N Apple Tree Dr UNIT 17, Suttons Bay, MI 49682Off Market
- $617,500-- bd-- ba-- sqft721 N Apple Tree Dr UNIT 15, Suttons Bay, MI 49682Off Market
- $590,9003 bd2 ba1.7k sqft721 N Apple Tree Dr UNIT 16, Suttons Bay, MI 49682Off Market
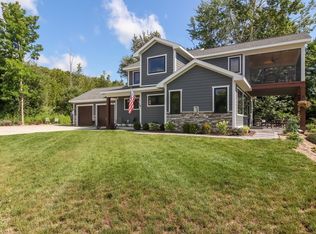
- $950,0003 bd3 ba2.2k sqft232 W Summerset Ct, Suttons Bay, MI 49682Sold
- $695,700-- bd-- ba-- sqft729 N Apple Tree Dr UNIT 22, Suttons Bay, MI 49682Off Market
- $695,700-- bd-- ba-- sqft729 N Apple Tree Dr UNIT 23, Suttons Bay, MI 49682Off Market
- $---- bd-- ba-- sqftW Summerset Ct, Suttons Bay, MI 49682Off Market
- $477,500-- bd-- ba-- sqft733 N Apple Tree Dr #24, Suttons Bay, MI 49682Off Market
A local agent can set up tours, give advice and negotiate with sellers.
Similar homes
- $475,0003 bd2 ba1.2k sqft11255 E Fort Rd APT H-1, Suttons Bay, MI 49682For Sale
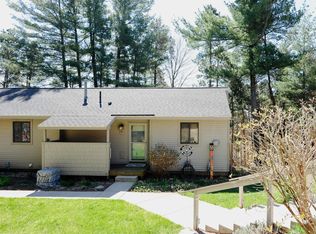 MLS ID #1945326, Sander Scott. NGLRMLS
 - $795,0003 bd3 ba2.1k sqft10953 E Pobuda Rd, Suttons Bay, MI 49682For Sale
 MLS ID #1946363, Sander Scott. NGLRMLS
 - $469,0003 bd2 ba1.1k sqft5910 S Cummings St, Suttons Bay, MI 49682For Sale
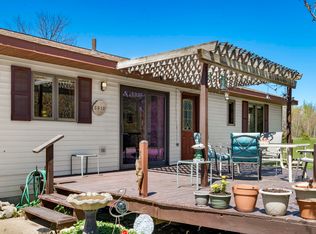 MLS ID #1945361, Jay Sluiter. NGLRMLS
 - $649,9003 bd3 ba1.8k sqft4157 Stoneridge Dr, Traverse City, MI 49684For Sale
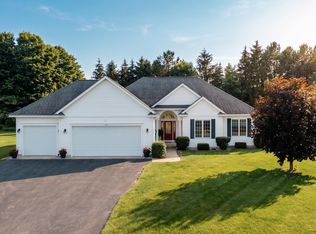 MLS ID #1948248, Janel Brown. NGLRMLS
 - $329,9003 bd2 ba1.1k sqft11255 E Fort Rd #2, Suttons Bay, MI 49682For SaleMLS ID #1947471, Robert Serbin. NGLRMLS
- $599,0003 bd3 ba2.2k sqft9643 Pattys Ln, Traverse City, MI 49684For SaleMLS ID #1946544, Holly Hack. NGLRMLS
- $610,0003 bd3 ba1.3k sqft707 E State St APT D, Traverse City, MI 49686For SaleMLS ID #1944764, Ken Kleinrichert. NGLRMLS
- $669,0002 bd2 ba1.8k sqft14416 Peninsula Dr, Traverse City, MI 49686For SaleMLS ID #1945152, Jenifer Taylor. NGLRMLS
- $549,9003 bd3 ba1.4k sqft6831 E Harbor Dr, Elk Rapids, MI 49629For SaleMLS ID #1945724, Karly Wentzloff. NGLRMLS
- $597,5004 bd2 ba1.7k sqft8616 Cedar Run Rd, Traverse City, MI 49684For SaleMLS ID #1942014, Mark Hagan. NGLRMLS
- $544,0003 bd2 ba1.7k sqft4451 S Hemlock Rd, Cedar, MI 49621For SaleMLS ID #1945720, Shelly Brunette. NGLRMLS
- $499,0003 bd2 ba1.6k sqft6066 S West Bay Shore Dr, Traverse City, MI 49684For SaleMLS ID #1945629, Kyle Jean. NGLRMLS
- $675,0003 bd2 ba1.9k sqft9754 E Harbor Hills Dr, Traverse City, MI 49684For SaleMLS ID #1946209, Kevin Molby. NGLRMLS
- $575,0003 bd2 ba2.1k sqft11446 Barnes Rd, Kewadin, MI 49648For SaleMLS ID #1948063, Camille Campbell. NGLRMLS
- $535,0004 bd3 ba2.1k sqft815 Westminster Rd, Traverse City, MI 49686For SaleMLS ID #1948195, Matthew Dakoske. NGLRMLS
- $499,0004 bd3 ba1.9k sqft4564 Harr Dr, Traverse City, MI 49685For SaleMLS ID #1947616, Ken Kleinrichert. NGLRMLS
- $575,0003 bd2 ba2k sqft9190 Cedar Run Rd, Traverse City, MI 49684For SaleMLS ID #1943600, Michele Sharp. NGLRMLS
- $545,0002 bd3 ba1.1k sqft100 Hope St #209, Traverse City, MI 49686For SaleMLS ID #1945963, Christina Ingersoll. NGLRMLS
- $515,0003 bd3 ba1.8k sqft4592 Fairway Dr, Traverse City, MI 49685For SaleMLS ID #1948060, Mary Taylor. NGLRMLS
- $679,0003 bd2 ba1.9k sqft3862 N Trillium Dr, Leland, MI 49654For SaleMLS ID #1943348, Mark Carlson. NGLRMLS
