This updated condo offers a low-maintenance Leelanau County base between Suttons Bay & Traverse City, with Grand Traverse Bay, wineries & the paved 17-mile Leelanau Trail (TART Trail) all close at hand. The bright, open main level features a completed renovated kitchen and open kitchen/dining/living layout. One bedroom and one full bath on the main level (the main level bathroom has also been fully updated) and two bedrooms + an additional full bathroom in the walkout lower level. The association recently completed a new roof, new walkways & porch railings. Monthly dues of $325 cover exterior maintenance, lawn care, snow removal, trash, water, sewer, shared well & septic, and liability insurance. Residents enjoy an in-ground pool, tennis court, trails & common grounds, and the unit includes two assigned parking spaces. Pets are welcome with association approval, with dogs under 40 pounds. Whether you're looking for a full-time residence or a weekend retreat, this condo makes it easy to enjoy everything Leelanau has to offer.
For sale
$399,000
11255 E Fort Rd APT G2, Suttons Bay, MI 49682
3beds
1,300sqft
Condominium, Single Family Residence
Built in 1988
-- sqft lot
$388,000 Zestimate®
$307/sqft
$325/mo HOA
What's special
In-ground poolBright open main levelWalkout lower levelTrails and common groundsNew roofTennis courtTwo assigned parking spaces
- 22 days
- 568
- 35
Zillow last checked:
Listing updated:
Listed by:
Carly Petrucci Cell:231-649-3137,
Coldwell Banker Schmidt Traverse City 231-922-2350
Source: NGLRMLS,MLS#: 1951333
Facts & features
Interior
Bedrooms & bathrooms
- Bedrooms: 3
- Bathrooms: 2
- Full bathrooms: 2
- Main level bathrooms: 1
Primary bedroom
- Area: 140
- Dimensions: 10 x 14
Bedroom 2
- Area: 182
- Dimensions: 13 x 14
Bedroom 3
- Area: 208
- Dimensions: 13 x 16
Primary bathroom
- Features: None
Kitchen
- Area: 84
- Dimensions: 12 x 7
Living room
- Area: 195
- Dimensions: 15 x 13
Heating
- Forced Air, Natural Gas
Appliances
- Included: Refrigerator, Dishwasher, Microwave, Washer, Dryer
- Laundry: Lower Level
Features
- Other, None, Cable TV, High Speed Internet, WiFi
- Basement: Full,Walk-Out Access
- Has fireplace: No
- Fireplace features: None
Interior area
- Total structure area: 1,300
- Total interior livable area: 1,300 sqft
- Finished area above ground: 650
- Finished area below ground: 650
Property
Parking
- Parking features: Assigned, Asphalt
- Details: Assigned Parking Space
Accessibility
- Accessibility features: None
Features
- Levels: Two
- Stories: 2
- Entry location: Other,Other
- Patio & porch: Deck, Patio
- Exterior features: Balcony, Tennis Court(s)
- Pool features: In Ground
- Waterfront features: None
Lot
- Features: Wooded, Cul-De-Sac
Details
- Additional structures: None
- Parcel number: 00182003800
- Zoning description: Residential
Construction
Type & style
- Home type: Condo
- Property subtype: Condominium, Single Family Residence
- Attached to another structure: Yes
Materials
- Frame, Wood Siding
- Roof: Asphalt
Condition
- New construction: No
- Year built: 1988
Utilities & green energy
- Sewer: Shared Septic
- Water: Shared Well
Green energy
- Energy efficient items: Not Applicable
- Water conservation: Not Applicable
Community & HOA
Community
- Features: Tennis Court(s), Pool, Common Area
- Subdivision: York Condominiums
HOA
- Services included: Water, Sewer, Trash, Snow Removal, Maintenance Grounds, Maintenance Structure, Liability Insurance
- HOA fee: $3,900 annually
Location
- Region: Suttons Bay
Financial & listing details
- Price per square foot: $307/sqft
- Tax assessed value: $72,873
- Annual tax amount: $2,922
- Price range: $399K - $399K
- Date on market: 10/6/2026
- Cumulative days on market: 24 days
- Listing agreement: Exclusive Right Sell
- Listing terms: Conventional,Cash
- Ownership type: Private Owner
- Lease term: Other
Estimated market value
$388,000
$369,000 - $407,000
$2,488/mo
Price history
| Date | Event | Price |
|---|---|---|
| 10/6/2026 | Listed for sale | $399,000+177.3%$307/sqft |
Source:  NGLRMLS #1951333 Report a problem | ||
| 9/1/2017 | Sold | $143,900+37%$111/sqft |
Source: NGLRMLS #1836614 Report a problem | ||
| 7/1/2015 | Sold | $105,000-13.6%$81/sqft |
Source: Agent Provided Report a problem | ||
| 3/3/2005 | Sold | $121,500$93/sqft |
Source: Agent Provided Report a problem | ||
Public tax history
| Year | Property taxes | Tax assessment |
|---|---|---|
| 2026 | $2,922 +1.7% | $115,000 |
| 2025 | $2,874 +5% | $115,000 |
| 2024 | $2,738 +6.5% | $115,000 +42% |
| 2023 | $2,570 +0.8% | $81,000 |
| 2022 | $2,550 +2% | $81,000 +3.8% |
| 2021 | $2,501 +20.9% | $78,000 +6.4% |
| 2020 | $2,068 | $73,300 +4.7% |
| 2019 | -- | $70,000 +10.2% |
| 2018 | -- | $63,500 +15.5% |
| 2017 | -- | $55,000 +6.8% |
| 2016 | -- | $51,500 +7.3% |
| 2015 | -- | $48,000 +2.1% |
| 2014 | -- | $47,000 +5.6% |
| 2013 | -- | $44,500 +4.7% |
| 2012 | -- | $42,500 -19% |
| 2011 | -- | $52,500 -8.7% |
| 2010 | -- | $57,500 |
Find assessor info on the county website
Monthly payment
Est. payment
Payment breakdown
Explore the cost of this home by adjusting the details. Changes won't be saved.Climate risks
Neighborhood: 49682
Nearby schools
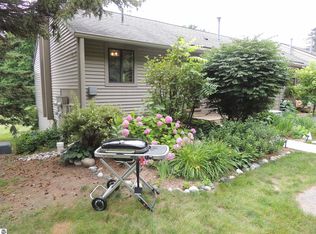
- $329,9003 bd2 ba1.2k sqft11255 E Fort Rd APT D4, Suttons Bay, MI 49682Sold
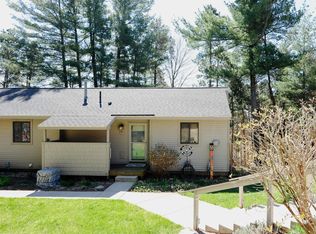
- $475,0003 bd2 ba1.2k sqft11255 E Fort Rd APT H-1, Suttons Bay, MI 49682For Sale
- $463,8003 bd2 ba1.2k sqft11255 E Fort Rd, Suttons Bay, MI 49682Off Market
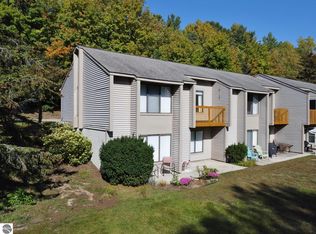
- $264,5003 bd2 ba1.3k sqft11255 E Fort Rd APT D1, Suttons Bay, MI 49682Sold
Similar homes
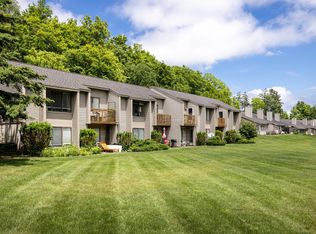
- $329,9003 bd2 ba1.1k sqft11255 E Fort Rd #2, Suttons Bay, MI 49682For Sale
 MLS ID #1947471, Robert Serbin. NGLRMLS
- $420,0003 bd2 ba1.3k sqft10111 S Timberlee Dr, Traverse City, MI 49684For Sale
 MLS ID #1951831, Christiaan Lamprecht. NGLRMLS
- $379,0004 bd2 ba1.3k sqft11153 Center Rd, Traverse City, MI 49686For Sale
 MLS ID #1950175, Ted Schweitzer. NGLRMLS
- $400,0003 bd2 ba1.2k sqft6489 Elk View Dr, Williamsburg, MI 49690For Sale
 MLS ID #1951810, Ryan Craig. NGLRMLS
- $384,9003 bd1 ba1.2k sqft6072 Center Rd, Traverse City, MI 49686For Sale
 MLS ID #50221281, Taylor Cobb, HOMEFLO. MiRealSource
- $330,0003 bd2 ba1.3k sqft1151 N Mill St, Northport, MI 49670For Sale
 MLS ID #201843427, Jonathan Minerick, Homecoin.com. WWMLS
