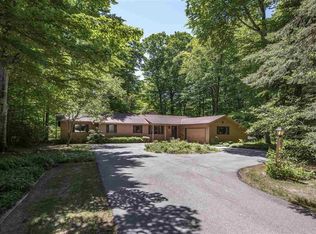
Located just a mile from Leland an easy e-bike ride to everything in Leland. This stunning one-level home offers the perfect blend of elegance and modern upgrades. This home features a spacious and inviting primary suite complete with a private bath, abundant closet space, and a convenient adjoining laundry room. Enjoy direct access to a covered, screened porch—a perfect spot for relaxation. Additionally, a versatile flex room offers endless possibilities, easily serving as a cozy bedroom, a home office, or a creative workspace. Beautifully landscaped grounds and a fenced yard create a private oasis, while inside, hardwood floors and updated baths elevate the living experience. The brand-new planked ceilings add a touch of sophistication, and the newly installed heating and cooling mini-splits ensure year-round comfort. Enjoy peace of mind with a new generator and relax in style on the covered, screened porch. This inviting home combines charm, convenience, and tranquility in one exceptional package.
For sale
Price cut: $20K (6/26)
$679,000
3862 N Trillium Dr, Leland, MI 49654
3beds
1,928sqft
:
Get pre-qualified$4,259/mo
Single Family Residence
Built in 1985
0.74 Acres Lot
$656,000 Zestimate®
$352/sqft
$-- HOA
What's special
Fenced yardBeautifully landscaped groundsVersatile flex roomCovered screened porchPrivate bathHardwood floorsBrand-new planked ceilings
- 130 days |
- 1,302 |
- 56 |
Zillow last checked:
Listing updated:
Listed by:
Mark Carlson 231-256-9836,
Coldwell Banker Schmidt-Leland 231-256-9836
Source: NGLRMLS,MLS#: 1943348
Facts & features
Interior
Bedrooms & bathrooms
- Bedrooms: 3
- Bathrooms: 2
- Full bathrooms: 1
- 3/4 bathrooms: 1
- Main level bathrooms: 2
- Main level bedrooms: 3
Primary bedroom
- Level: Main
- Area: 225
- Dimensions: 15 x 15
Bedroom 2
- Level: Main
- Area: 121
- Dimensions: 11 x 11
Bedroom 3
- Level: Main
- Area: 121
- Dimensions: 11 x 11
Primary bathroom
- Features: Private
Dining room
- Level: Main
- Area: 99
- Dimensions: 9 x 11
Kitchen
- Level: Main
- Area: 160
- Dimensions: 10 x 16
Living room
- Level: Main
- Area: 336
- Dimensions: 21 x 16
Heating
- Baseboard, Fireplace(s)
Cooling
- Zoned, Ductless, Electric
Appliances
- Included: Refrigerator, Oven/Range, Dishwasher, Water Softener Owned, Washer, Dryer, Electric Water Heater
- Laundry: Main Level
Features
- Cathedral Ceiling(s), Entrance Foyer, Drywall, Ceiling Fan(s), Cable TV, High Speed Internet
- Flooring: Wood
- Windows: Skylight(s)
- Basement: Full,Crawl Space,Unfinished
- Has fireplace: Yes
Interior area
- Total structure area: 1,928
- Total interior livable area: 1,928 sqft
- Finished area above ground: 1,728
- Finished area below ground: 200
Video & virtual tour
Property
Parking
- Total spaces: 2
- Parking features: Attached, Garage Door Opener, Concrete Floors, Asphalt, Circular Driveway, Private
- Attached garage spaces: 2
Accessibility
- Accessibility features: None
Features
- Levels: One
- Stories: 1
- Patio & porch: Covered, Screened
- Exterior features: Kennel
- Fencing: Fenced
- Waterfront features: None
Lot
- Size: 0.74 Acres
- Dimensions: 135 x 237 x 127 x 265
- Features: Cleared, Wooded, Level, Landscaped, Subdivided
Details
- Additional structures: None
- Parcel number: 00958502400
- Zoning description: Residential,Deed Restrictions
Construction
Type & style
- Home type: SingleFamily
- Architectural style: Ranch
- Property subtype: Single Family Residence
Materials
- Frame, Wood Siding
- Foundation: Block
- Roof: Asphalt
Condition
- New construction: No
- Year built: 1985
Utilities & green energy
- Sewer: Private Sewer
- Water: Private
Community & HOA
Community
- Features: None
- Subdivision: Capps Woods
HOA
- Services included: None
Location
- Region: Leland
Financial & listing details
- Price per square foot: $352/sqft
- Tax assessed value: $233,073
- Price range: $679K - $679K
- Date on market: 4/1/2026
- Cumulative days on market: 131 days
- Listing agreement: Exclusive Right Sell
- Listing terms: Conventional,Cash
- Ownership type: Private Owner
- Road surface type: Asphalt
Estimated market value
$656,000
$623,000 - $689,000
$2,690/mo
Price history
| Date | Event | Price |
|---|---|---|
| 6/26/2026 | Price change | $679,000-2.9%$352/sqft |
Source:  NGLRMLS #1943348 Report a problem NGLRMLS #1943348 Report a problem | ||
| 4/1/2026 | Listed for sale | $699,000$363/sqft |
Source: NGLRMLS #1943348 Report a problem | ||
| 1/26/2026 | Listing removed | $699,000$363/sqft |
Source: NGLRMLS #1932447 Report a problem | ||
| 6/3/2025 | Price change | $699,000-6.7%$363/sqft |
Source: NGLRMLS #1932447 Report a problem | ||
| 4/15/2025 | Listed for sale | $749,500+51.4%$389/sqft |
Source: NGLRMLS #1932447 Report a problem | ||
| 11/16/2023 | Listing removed | -- |
Source: NGLRMLS #1893818 Report a problem | ||
| 11/15/2021 | Sold | $495,000+10.1%$257/sqft |
Source: NGLRMLS #1893818 Report a problem | ||
| 10/13/2021 | Contingent | $449,500$233/sqft |
Source: NGLRMLS #1893818 Report a problem | ||
| 10/7/2021 | Listed for sale | $449,500+16.9%$233/sqft |
Source: NGLRMLS #1893818 Report a problem | ||
| 7/17/2020 | Sold | $384,400$199/sqft |
Source: NGLRMLS #1875711 Report a problem | ||
Public tax history
Tax history is unavailable.
Monthly payment
Est. payment
Payment breakdown
Explore the cost of this home by adjusting the details. Changes won't be saved.Climate risks
Neighborhood: 49654
Nearby schools
GreatSchools rating
- 8/10Leland Public SchoolGrades: PK-12Distance: 1.1 mi
Schools provided by the listing agent
- District: Leland Public School District
Source: NGLRMLS. This data may not be complete. We recommend contacting the local school district to confirm school assignments for this home.
- $662,7003 bd3 ba1.9k sqft3862 Trillium Dr, Leland, MI 49654Off Market
- $581,900-- bd-- ba-- sqft3868 Trillium Dr, Leland, MI 49654Off Market
- $--0.55 acresN Trillium Dr, Leland, MI 49654Off Market
- $589,800-- bd-- ba-- sqft3855 Trillium Dr, Leland, MI 49654Off Market
- $--0.5 acresN Trillium Dr, Leland, MI 49654Off Market
- $65,000-- bd-- ba-- sqftN Trillium Dr, Leland, MI 49654Off Market
- $65,000-- bd-- ba-- sqftN Trillium Dr, Leland, MI 49654Off Market
- $65,000-- bd-- ba-- sqftN Trillium Dr, Leland, MI 49654Off Market
A local agent can set up tours, give advice and negotiate with sellers.
A local lender can help you make sure your offer is ready when you are.
Similar homes
- $799,0003 bd3 ba1.9k sqft4021 E Oxford Dr, Leland, MI 49654For Sale
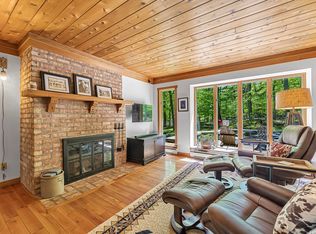 MLS ID #1945512, Carolyn Telgard. NGLRMLS
 - $895,0003 bd2 ba1.9k sqft203 S Main St, Leland, MI 49654For Sale
 MLS ID #1946269, Mark Carlson. NGLRMLS
 - $650,0004 bd2 ba1.9k sqft151 S Crestwood Rd, Suttons Bay, MI 49682For Sale
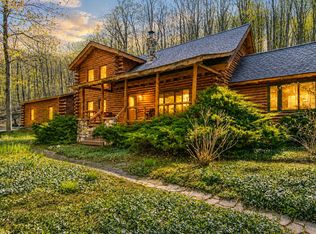
 MLS ID #26022753, Taressa L Sprick, HomeRealty Holland. MichRIC
 - $795,0003 bd3 ba2.1k sqft10953 E Pobuda Rd, Suttons Bay, MI 49682For Sale
 MLS ID #1946363, Sander Scott. NGLRMLS
 - $689,0004 bd4 ba2.4k sqft7651 E Timberwoods Dr, Traverse City, MI 49684For SaleMLS ID #1948274, Pamela Stowe. NGLRMLS
- $660,0002 bd2 ba1.8k sqft14416 Peninsula Dr, Traverse City, MI 49686For SaleMLS ID #1945152, Jenifer Taylor. NGLRMLS
- $625,0004 bd3 ba2.5k sqft8433 Forest Ct, Traverse City, MI 49684For SaleMLS ID #1948150, Josh Bareman. NGLRMLS
- $749,0003 bd2 ba2.2k sqft215 E 6th St, Northport, MI 49670For SaleMLS ID #1947746, Sander Scott. NGLRMLS
- $674,9004 bd2 ba2.3k sqft10159 Council Oak Dr, Traverse City, MI 49686For SaleMLS ID #1946079, Erika Nita. NGLRMLS
- $875,0003 bd2 ba1.6k sqft2481 S Schomberg Rd, Lake Leelanau, MI 49653For SaleMLS ID #1943175, Mark Hagan. NGLRMLS
- $725,0004 bd3 ba2.5k sqft12981 N Forest Beach Shrs, Northport, MI 49670For SaleMLS ID #1948354, Angela DiLorenzo. NGLRMLS
- $615,0004 bd2 ba2.2k sqft10520 S Dalzell Rd, Traverse City, MI 49684For SaleMLS ID #1943645, Pamela Mork. NGLRMLS
- $695,0004 bd3 ba2k sqft10860 S West Bay Shore Dr, Traverse City, MI 49684For SaleMLS ID #1946778, Shelly Brunette. NGLRMLS
- $589,0003 bd3 ba2.2k sqft9643 Pattys Ln, Traverse City, MI 49684For SaleMLS ID #1946544, Holly Hack. NGLRMLS
- $519,0002 bd2 ba1.2k sqft4864 S Manor Dr, Cedar, MI 49621For SaleMLS ID #1949037, Molly Buttleman. NGLRMLS
- $469,0003 bd2 ba1.5k sqft12372 Center Rd, Traverse City, MI 49686For SaleMLS ID #1948883, Casey Kiley-Terzano. NGLRMLS
- $749,0004 bd2 ba2k sqft7344 S West Bay Shore Dr, Traverse City, MI 49684For SaleMLS ID #1946467, Sam Flamont. NGLRMLS
- $689,0003 bd2 ba2k sqft4144 S Sugar Loaf Mountain Rd, Cedar, MI 49621For SaleMLS ID #1942589, Erica Foerster. NGLRMLS
- $670,0004 bd3 ba2.4k sqft7370 Maple Terrace Ave, Traverse City, MI 49686For SaleMLS ID #1947257, Matthew Dakoske. NGLRMLS
- $524,0003 bd3 ba2k sqft7874 E Longbranch Cir, Traverse City, MI 49684For SaleMLS ID #1948694, Alison Siles. NGLRMLS
