You have found your Barndominium! Harvest your next monster buck on these 25 acres just outside of Cedar, Michigan! Whether you love horses, hunting, or just watching nature happen this is the property for you. This secluded sanctuary features rolling hills, a rippling creek, adorable pond, and functional horse barn. There is plenty of room for toys, an awesome workshop, and your dream home! Local wineries, the Sleeping Bear Dunes, Lake Leelanau, and Lake Michigan are all a stones throw away from your new home!
For sale
Price cut: $374.9K (8/10)
$475,000
2881 E Aspen Dr, Cedar, MI 49621
2beds
1,157sqft
Single Family Residence
Built in 2002
25.43 Acres Lot
$461,400 Zestimate®
$411/sqft
$-- HOA
What's special
Adorable pondSecluded sanctuaryRippling creekFunctional horse barnRolling hills
- 56 days
- 2,617
- 206
Zillow last checked:
Listing updated:
Listed by:
Barton Ford 231-922-2350,
Coldwell Banker Schmidt Traverse City 231-922-2350
Source: NGLRMLS,MLS#: 1947792
Facts & features
Interior
Bedrooms & bathrooms
- Bedrooms: 2
- Bathrooms: 2
- Full bathrooms: 1
- 3/4 bathrooms: 1
- Main level bathrooms: 1
- Main level bedrooms: 1
Rooms
- Room types: Workshop
Primary bedroom
- Dimensions: 11.75 x 15.58
Bedroom 2
- Level: Main
- Dimensions: 7.33 x 15.67
Primary bathroom
- Features: Shared
Kitchen
- Level: Upper
- Dimensions: 13.42 x 13.58
Living room
- Level: Upper
- Dimensions: 16.58 x 13.83
Heating
- Forced Air, Propane, Wood, Fireplace(s)
Cooling
- Window Unit(s), Electric
Appliances
- Included: Refrigerator, Oven/Range, Dishwasher, Microwave, Washer, Dryer, Propane Water Heater
- Laundry: Upper Level
Features
- Bookcases, Drywall, WiFi
- Has fireplace: Yes
- Fireplace features: Wood Burning, Stove, Electric
Interior area
- Total structure area: 1,157
- Total interior livable area: 1,157 sqft
- Finished area above ground: 759
- Finished area below ground: 398
Video & virtual tour
Property
Parking
- Total spaces: 4
- Parking features: Attached, Paved, Heated Garage, Finished Rooms, Concrete Floors, Pole Construction, Gravel, Dirt, Easement
- Attached garage spaces: 4
- Has uncovered spaces: Yes
Accessibility
- Accessibility features: None
Features
- Levels: Two
- Stories: 2
- Patio & porch: Deck
- Has view: Yes
- View description: Countryside View
- Waterfront features: Creek, Pond, Deeded Easement
Lot
- Size: 25.43 Acres
- Features: Wooded-Hardwoods, Farm, Wooded, Evergreens, Some Lowland Areas, Rolling Slope, Metes and Bounds
Details
- Additional structures: Barn(s)
- Parcel number: 4501000700520
- Zoning description: Agricultural Res
Construction
Type & style
- Home type: SingleFamily
- Property subtype: Single Family Residence
Materials
- 2x6 Framing, Frame, Steel
- Foundation: Poured Concrete, Slab
- Roof: Asphalt,Metal/Steel
Condition
- New construction: No
- Year built: 2002
Utilities & green energy
- Sewer: Private Sewer
- Water: Private
Community & HOA
Community
- Features: None
- Subdivision: NA
HOA
- Services included: None
Location
- Region: Cedar
Financial & listing details
- Price per square foot: $411/sqft
- Tax assessed value: $117,321
- Annual tax amount: $1,922
- Price range: $475K - $475K
- Date on market: 7/9/2026
- Cumulative days on market: 57 days
- Listing agreement: Exclusive Right Sell
- Listing terms: Conventional,Cash
- Ownership type: Private Owner
- Road surface type: Asphalt
Estimated market value
$461,400
$438,000 - $484,000
$1,904/mo
Price history
| Date | Event | Price |
|---|---|---|
| 8/10/2026 | Price change | $475,000-44.1%$411/sqft |
Source:  NGLRMLS #1947792 Report a problem NGLRMLS #1947792 Report a problem | ||
| 7/31/2026 | Price change | $849,900-5.6%$735/sqft |
Source: NGLRMLS #1947792 Report a problem | ||
| 7/9/2026 | Listed for sale | $899,900+2471.1%$778/sqft |
Source: NGLRMLS #1947792 Report a problem | ||
| 5/18/2017 | Sold | $35,000-29.9%$30/sqft |
Source: Agent Provided Report a problem | ||
| 3/19/2015 | Listing removed | $49,900$43/sqft |
Source: CENTURY 21 Northland #1789930 Report a problem | ||
| 2/7/2015 | Price change | $49,900-16.7%$43/sqft |
Source: CENTURY 21 Northland #1789930 Report a problem | ||
| 9/9/2014 | Listed for sale | $59,900-14.4%$52/sqft |
Source: CENTURY 21 Northland #1789930 Report a problem | ||
| 8/8/2014 | Listing removed | $70,000$61/sqft |
Source: CENTURY 21 Northland #1774903 Report a problem | ||
| 8/15/2013 | Listed for sale | $70,000-57.6%$61/sqft |
Source: CENTURY 21 Northland #1774903 Report a problem | ||
| 4/7/2005 | Sold | $165,000+175%$143/sqft |
Source: Agent Provided Report a problem | ||
| 2/27/1997 | Sold | $60,000$52/sqft |
Source: Agent Provided Report a problem | ||
Public tax history
| Year | Property taxes | Tax assessment |
|---|---|---|
| 2025 | $1,922 +4.6% | $216,900 +19.9% |
| 2024 | $1,837 +2.8% | $180,900 +18.5% |
| 2023 | $1,787 +2.9% | $152,600 +10.2% |
| 2022 | $1,737 -3.3% | $138,500 +6.6% |
| 2021 | $1,796 +142.2% | $129,900 +6.7% |
| 2020 | $742 | $121,700 +24.2% |
| 2019 | -- | $98,000 +51.7% |
| 2018 | -- | $64,600 -0.6% |
| 2017 | -- | $65,000 -0.2% |
| 2016 | -- | $65,100 -0.5% |
| 2015 | -- | $65,400 +3.6% |
| 2014 | -- | $63,100 +2.9% |
| 2013 | -- | $61,300 -1.9% |
| 2012 | -- | $62,500 +0.3% |
| 2011 | -- | $62,300 -24% |
| 2010 | -- | $82,000 |
Find assessor info on the county website
Monthly payment
Est. payment
Payment breakdown
Explore the cost of this home by adjusting the details. Changes won't be saved.Climate risks
Neighborhood: 49621


Similar homes
- $399,9003 bd2 ba1.3k sqft3652 S Schomberg Rd, Cedar, MI 49621For Sale
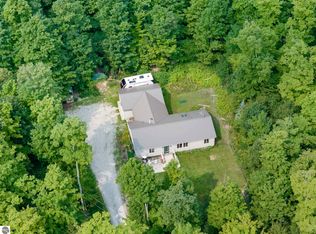 MLS ID #1949395, Erica Foerster. NGLRMLS
 - $449,5003 bd2 ba1.6k sqft10741 N Long Lake Rd, Traverse City, MI 49685For Sale
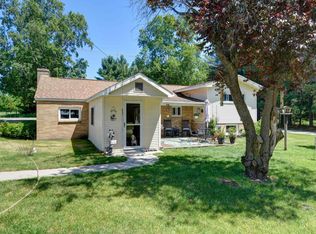 MLS ID #1946359, Rob Gray. NGLRMLS
 - $379,9003 bd2 ba1.3k sqft12325 S Lincoln Hollow Ct, Cedar, MI 49621For Sale
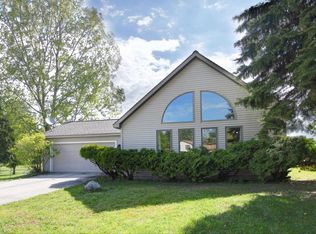 MLS ID #1945935, Ben Street. NGLRMLS
 - $475,0004 bd2 ba1.6k sqft13237 Honor Hwy, Beulah, MI 49617For Sale
 MLS ID #1948719, Brooke Sowa. NGLRMLS
