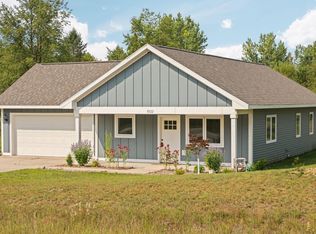
Morning coffee on the covered porch. An afternoon at the lake. Dinner nearby, then home with time to enjoy the evening. At 237 West Century Road, the pleasures of Northern Michigan can become part of everyday life. This newer three-bedroom, two-bath ranch in Maple City offers single-level living with a bright, welcoming interior. White cabinetry, pendant lighting and a kitchen island create an inviting place to prepare a meal and gather, while warm-toned flooring brings character to the living spaces. Sliding glass doors open to a deck, making it easy to step outside. Across the front of the home, the generous covered porch offers room for conversation, a good book or simply watching the seasons unfold. The location puts movement, nature and local flavor close to home. Public access to Lime Lake is approximately three minutes away, with Little Traverse Lake public access about eight minutes away and three public Lake Michigan beaches within roughly a 15-minute drive. A morning fitness class at Sleeping Bear Bay Club is about two minutes from your door. In summer, nearby Manitou Acres Lavender Farm adds another reason to spend time outdoors, with seasonal lavender experiences and wellness offerings. Meet friends at Market 22 or Little Traverse Inn, or pair dinner at Broomstack Kitchen & Taphouse with the opportunity to try curling—all within approximately ten minutes. A gas station about a minute away keeps a practical stop close at hand, too. With space to settle in and so much nearby to explore, this home invites you to build your days around what you enjoy: time outside, shared meals, movement and a comfortable place to return. Well-being begins at home.
New construction
$560,000
237 W Century Rd, Maple City, MI 49664
3beds
1,425sqft
Single Family Residence
Built in 2025
1.79 Acres Lot
$550,300 Zestimate®
$393/sqft
$-- HOA
What's special
Kitchen islandGenerous covered porchNewer three-bedroom two-bath ranchSingle-level livingWarm-toned flooringBright welcoming interiorWhite cabinetry
- 15 days
- 1,134
- 71
Zillow last checked:
Listing updated:
Listed by:
Katherine Palms 231-642-2363,
@properties Christie's Int'l 231-642-2363
Source: NGLRMLS,MLS#: 1951837
Facts & features
Interior
Bedrooms & bathrooms
- Bedrooms: 3
- Bathrooms: 2
- Full bathrooms: 2
- Main level bathrooms: 2
- Main level bedrooms: 3
Primary bedroom
- Level: Main
- Area: 182.42
- Dimensions: 15.42 x 11.83
Bedroom 2
- Level: Main
- Area: 145.34
- Dimensions: 13.42 x 10.83
Bedroom 3
- Level: Main
- Area: 144.27
- Dimensions: 13.42 x 10.75
Primary bathroom
- Features: Private
Dining room
- Level: Main
- Width: 12.58
Kitchen
- Level: Main
- Area: 139.39
- Dimensions: 11.08 x 12.58
Living room
- Level: Main
Heating
- Forced Air, Natural Gas
Cooling
- Central Air
Appliances
- Included: Oven/Range, Dishwasher, Microwave, Washer, Dryer, Freezer, Cooktop
- Laundry: Main Level
Features
- Walk-In Closet(s), Kitchen Island, High Speed Internet
- Flooring: Wood
- Windows: Blinds
- Basement: Crawl Space
- Has fireplace: Yes
- Fireplace features: Stove
Interior area
- Total structure area: 1,425
- Total interior livable area: 1,425 sqft
- Finished area above ground: 1,425
- Finished area below ground: 0
Property
Parking
- Parking features: None, Dirt
Accessibility
- Accessibility features: None
Features
- Patio & porch: Covered
- Waterfront features: None
Lot
- Size: 1.79 Acres
- Dimensions: 318.65 x 291.25 x 98.25
- Features: Cleared, Evergreens, Metes and Bounds
Details
- Additional structures: None
- Parcel number: 4500700300310
- Zoning description: Residential
Construction
Type & style
- Home type: SingleFamily
- Architectural style: Ranch
- Property subtype: Single Family Residence
Materials
- Aluminum Siding
- Roof: Metal
Condition
- New Construction
- New construction: Yes
- Year built: 2025
Utilities & green energy
- Sewer: Private Sewer
- Water: Private
Community & HOA
Community
- Features: None
- Subdivision: None
HOA
- Services included: None
Location
- Region: Maple City
Financial & listing details
- Price per square foot: $393/sqft
- Tax assessed value: $132,547
- Annual tax amount: $2,255
- Price range: $560K - $560K
- Date on market: 10/22/2026
- Cumulative days on market: 16 days
- Listing agreement: Exclusive Right Sell
- Listing terms: Conventional,Cash,FHA,VA Loan
- Ownership type: Private Owner
Estimated market value
$550,300
$523,000 - $578,000
$2,516/mo
Price history
| Date | Event | Price |
|---|---|---|
| 10/22/2026 | Listed for sale | $560,000+1335.9%$393/sqft |
Source:  NGLRMLS #1951837 Report a problem | ||
| 8/25/1998 | Sold | $39,000$27/sqft |
Source: Agent Provided Report a problem | ||
Public tax history
| Year | Property taxes | Tax assessment |
|---|---|---|
| 2026 | $2,255 +349.9% | $163,000 +79.3% |
| 2025 | $501 +4.8% | $90,900 +218.9% |
| 2024 | $478 +3.9% | $28,500 +21.3% |
| 2023 | $461 +4.7% | $23,500 |
| 2022 | $440 -1.1% | $23,500 |
| 2021 | $445 +248.6% | $23,500 +74.1% |
| 2020 | $128 | $13,500 |
| 2019 | -- | $13,500 |
| 2018 | -- | $13,500 +21.6% |
| 2017 | -- | $11,100 |
| 2016 | -- | $11,100 -39.7% |
| 2015 | -- | $18,400 -35.2% |
| 2014 | -- | $28,400 -1.7% |
| 2013 | -- | $28,900 +2.5% |
| 2012 | -- | $28,200 -13.2% |
| 2011 | -- | $32,500 -3.8% |
| 2010 | -- | $33,800 |
Find assessor info on the county website
Monthly payment
Est. payment
Payment breakdown
Explore the cost of this home by adjusting the details. Changes won't be saved.Climate risks
Neighborhood: 49664
Nearby schools
Schools provided by the listing agent
- Elementary: Glen Lake Elementary School
- Middle: Maple City-Glen Lake Jr/Sr High School
- High: Maple City-Glen Lake Jr/Sr High School
- District: Glen Lake Community Schools
Source: NGLRMLS. This data may not be complete. We recommend contacting the local school district to confirm school assignments for this home.
Similar homes
- $329,0003 bd2 ba1.1k sqft8522 S Olivia Dr, Maple City, MI 49664For Sale
 MLS ID #1949340, Matthew Dakoske. NGLRMLS
- $519,9004 bd2 ba2k sqft8224 S Schomberg Rd, Cedar, MI 49621For Sale
 MLS ID #1949540, Tia Rieck. NGLRMLS
- $489,0004 bd3 ba2k sqft5341 Jacks Trl, Traverse City, MI 49684For Sale
 MLS ID #1952231, Danielle Jerome. NGLRMLS
- $399,9003 bd2 ba1.6k sqft6725 Windwood Dr, Lake Ann, MI 49650For Sale
 MLS ID #1952243, Kate Reichard. NGLRMLS
- $524,9904 bd2 ba1.8k sqft3810 Angling Way, Traverse City, MI 49685New Construction
 MLS ID #26052143, Breanna May, Great Lake Realty Company LLC. MichRIC
