New construction on a spacious wooded lot just minutes from downtown Traverse City. This 1,725 sq ft home features an open-concept kitchen, dining, and living area, plus a covered back porch overlooking mature trees. The private primary suite includes dual vanities, a walk-in closet, and direct laundry access, with oversized guest bedrooms down the hall. Natural gas, high-speed internet, and an unfinished basement with rough plumbing and egress windows ready for future living space. Quiet and tucked away, yet close to shopping, dining, and recreation. Seller offering up to $10,000 in concessions toward buyer closing costs, prepaids, and/or rate buydown. Subject to lender approval and acceptable offer. One or more members of the selling LLC is a licensed real estate agent in the state of Michigan.
For sale
$499,000
3038 Michele Marie, Grawn, MI 49637
3beds
1,725sqft
Single Family Residence
Built in 2026
0.67 Acres Lot
$-- Zestimate®
$289/sqft
$-- HOA
What's special
Walk-in closetDual vanitiesOversized guest bedroomsPrivate primary suiteDirect laundry accessSpacious wooded lot
- 4 days
- 149
- 7
Zillow last checked:
Listing updated:
Listed by:
Trent Sims Cell:231-388-0770,
The Mitten Real Estate Group 231-421-1970,
Rebecca Clark 989-274-6423,
The Mitten Real Estate Group
Source: NGLRMLS,MLS#: 1951520
Facts & features
Interior
Bedrooms & bathrooms
- Bedrooms: 3
- Bathrooms: 2
- Full bathrooms: 1
- 3/4 bathrooms: 1
- Main level bathrooms: 2
- Main level bedrooms: 3
Primary bedroom
- Level: Main
- Area: 191
- Dimensions: 12 x 15.92
Bedroom 2
- Level: Main
- Dimensions: 11.67 x 13.58
Bedroom 3
- Level: Main
- Dimensions: 11.67 x 13.5
Primary bathroom
- Features: Private
Dining room
- Level: Main
- Length: 13.5
Kitchen
- Level: Main
- Width: 25.58
Living room
- Level: Main
- Dimensions: 18.92 x 13.5
Heating
- Forced Air, Natural Gas
Cooling
- Central Air
Appliances
- Included: Refrigerator, Oven/Range, Disposal, Dishwasher, Microwave
- Laundry: Main Level
Features
- Entrance Foyer, Walk-In Closet(s), Pantry, Sauna, Solid Surface Counters, Mud Room, Ceiling Fan(s), Cable TV, High Speed Internet, WiFi
- Flooring: Luxury Vinyl Plank, Vinyl, Carpet
- Basement: Full,Egress Windows,Bath/Stubbed,Unfinished
- Has fireplace: No
- Fireplace features: None
Interior area
- Total structure area: 1,725
- Total interior livable area: 1,725 sqft
- Finished area above ground: 1,725
- Finished area below ground: 0
Property
Parking
- Total spaces: 2
- Parking features: Attached, Finished Rooms, Concrete Floors, Asphalt
- Attached garage spaces: 2
Accessibility
- Accessibility features: None
Features
- Levels: One
- Stories: 1
- Patio & porch: Deck, Covered
- Waterfront features: None
Lot
- Size: 0.67 Acres
- Dimensions: 342 x 85
- Features: Level, Landscaped
Details
- Additional structures: Other
- Parcel number: 0733601100
- Zoning description: Residential,Deed Restrictions,Outbuildings Allowed
Construction
Type & style
- Home type: SingleFamily
- Architectural style: Ranch
- Property subtype: Single Family Residence
Materials
- 2x6 Framing, Frame, Vinyl Siding
- Foundation: Poured Concrete
- Roof: Asphalt
Condition
- New construction: No
- Year built: 2026
Utilities & green energy
- Sewer: Private Sewer
- Water: Private
Community & HOA
Community
- Features: None
- Subdivision: Glacier Ponds 2
HOA
- Services included: Other
Location
- Region: Grawn
Financial & listing details
- Price per square foot: $289/sqft
- Tax assessed value: $15,465
- Annual tax amount: $667
- Price range: $499K - $499K
- Date on market: 10/12/2026
- Cumulative days on market: 120 days
- Listing agreement: Exclusive Right Sell
- Listing terms: Conventional,Cash
- Ownership type: Private Owner
- Road surface type: Asphalt
Estimated market value
Not available
Estimated sales range
Not available
Not available
Price history
| Date | Event | Price |
|---|---|---|
| 10/12/2026 | Listed for sale | $499,000-2.2%$289/sqft |
Source:  NGLRMLS #1951520 Report a problem NGLRMLS #1951520 Report a problem | ||
| 10/6/2026 | Listing removed | $510,000$296/sqft |
Source: NGLRMLS #1950692 Report a problem | ||
| 9/18/2026 | Listed for sale | $510,000+2%$296/sqft |
Source: NGLRMLS #1950692 Report a problem | ||
| 9/12/2026 | Listing removed | $499,900$290/sqft |
Source: NGLRMLS #1949880 Report a problem | ||
| 8/27/2026 | Listed for sale | $499,900$290/sqft |
Source: NGLRMLS #1949880 Report a problem | ||
| 8/18/2026 | Listing removed | $499,900$290/sqft |
Source: NGLRMLS #1948568 Report a problem | ||
| 7/28/2026 | Listed for sale | $499,900-2%$290/sqft |
Source: NGLRMLS #1948568 Report a problem | ||
| 7/25/2026 | Listing removed | $510,000$296/sqft |
Source: NGLRMLS #1947083 Report a problem | ||
| 7/7/2026 | Price change | $510,000-2.9%$296/sqft |
Source: NGLRMLS #1947083 Report a problem | ||
| 6/24/2026 | Listed for sale | $525,000-0.9%$304/sqft |
Source: NGLRMLS #1947083 Report a problem | ||
| 6/20/2026 | Listing removed | $529,900$307/sqft |
Source: NGLRMLS #1945493 Report a problem | ||
| 6/8/2026 | Price change | $529,900-1%$307/sqft |
Source: NGLRMLS #1945493 Report a problem | ||
| 5/21/2026 | Listed for sale | $535,000+1167.8%$310/sqft |
Source: NGLRMLS #1945493 Report a problem | ||
| 8/4/2023 | Listed for sale | $42,200$24/sqft |
Source:  Realcomp II #78080009625 Report a problem Realcomp II #78080009625 Report a problem | ||
| 7/18/2023 | Listing removed | -- |
Source: NGLRMLS #1907843 Report a problem | ||
| 1/19/2023 | Listed for sale | $42,200$24/sqft |
Source: NGLRMLS #1907843 Report a problem | ||
Public tax history
| Year | Property taxes | Tax assessment |
|---|---|---|
| 2025 | $667 +0.2% | $20,000 +33.3% |
| 2024 | $666 | $15,000 |
| 2023 | -- | $15,000 |
Find assessor info on the county website
Monthly payment
Est. payment
Payment breakdown
Explore the cost of this home by adjusting the details. Changes won't be saved.Climate risks
Neighborhood: 49637
Nearby schools
Schools provided by the listing agent
- District: Traverse City Area Public Schools
Source: NGLRMLS. This data may not be complete. We recommend contacting the local school district to confirm school assignments for this home.


Similar homes
- $455,0003 bd2 ba1.5k sqft6533 Jeffrey Pl, Grawn, MI 49637For Sale
 MLS ID #1943642, Tish Chase. NGLRMLS
 - from $432,2673 bd2 ba1.4k sqftHilltop Plan, Lakewood Trails, Grawn, MI 49637New Construction
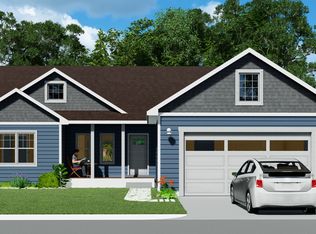 Rock Creek Homes
 - from $484,8123 bd3 ba1.8k sqftJasmin 2Car Plan, Lakewood Trails, Grawn, MI 49637New Construction
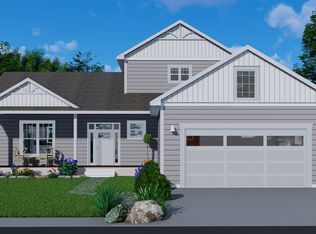 Rock Creek Homes
 - $410,0005 bd2 ba2.1k sqft1343 E Duck Lake Rd, Grawn, MI 49637For Sale
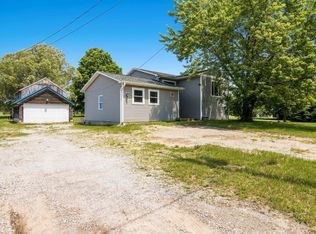 MLS ID #1947641, Sheri Sutherland. NGLRMLS
 - $524,9904 bd2 ba1.8k sqft3810 Angling Way, Traverse City, MI 49685New Construction
 MLS ID #26052143, Breanna May, Great Lake Realty Company LLC. MichRIC
