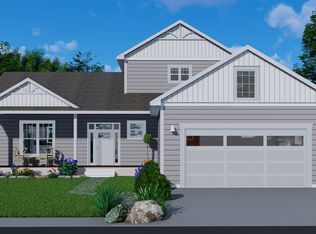
KNOCK KNOCK! This is opportunity calling to let you know that this new home is ready for you! This brand-new home in desirable Green Lake Township offers modern living just 20 minutes from Traverse City. Set on a beautiful corner lot near parks, lakes, and the Interlochen Arts Academy, it features an inviting open-concept layout with abundant natural light, 9' ceilings, premium cabinetry, quartz countertop island, a heated kitchen floor, and upgraded appliances. Heated floors extend into the bathrooms and laundry room for year-round comfort. The primary suite includes a private bath and a generous walk-in closet. An insulated, fully finished two-car garage provides plenty of room for vehicles, gear, and toys. A fresh, thoughtfully designed home in an ideal location—ready for its first owners.
For sale
Price cut: $24K (9/21)
$455,000
6533 Jeffrey Pl, Grawn, MI 49637
3beds
1,552sqft
Single Family Residence
Built in 2026
0.73 Acres Lot
$453,800 Zestimate®
$293/sqft
$42/mo HOA
What's special
Abundant natural lightInviting open-concept layoutBeautiful corner lotQuartz countertop islandGenerous walk-in closetHeated kitchen floorPremium cabinetry
- 185 days
- 290
- 25
Zillow last checked:
Listing updated:
Listed by:
Tish Chase Cell:231-570-3018,
EXIT Northern Shores-TC 231-946-4404
Source: NGLRMLS,MLS#: 1943642
Facts & features
Interior
Bedrooms & bathrooms
- Bedrooms: 3
- Bathrooms: 2
- Full bathrooms: 1
- 3/4 bathrooms: 1
- Main level bathrooms: 2
- Main level bedrooms: 3
Primary bedroom
- Level: Main
- Area: 204
- Dimensions: 17 x 12
Bedroom 2
- Level: Main
- Dimensions: 13.5 x 12.5
Bedroom 3
- Level: Main
- Dimensions: 10 x 10.67
Primary bathroom
- Features: Private
Dining room
- Level: Main
- Area: 240
- Dimensions: 16 x 15
Kitchen
- Level: Main
- Area: 160
- Dimensions: 16 x 10
Living room
- Level: Main
- Area: 180
- Dimensions: 15 x 12
Heating
- Forced Air, Floor Furnace, Natural Gas
Cooling
- Central Air
Appliances
- Included: Refrigerator, Oven/Range, Dishwasher, Microwave, Water Softener Owned, Washer, Dryer, Freezer, Instant Hot Water
- Laundry: Main Level
Features
- Walk-In Closet(s), Other, Solid Surface Counters, Kitchen Island
- Flooring: Tile, Luxury Vinyl Plank
- Has fireplace: No
- Fireplace features: None
Interior area
- Total structure area: 1,552
- Total interior livable area: 1,552 sqft
- Finished area above ground: 1,552
- Finished area below ground: 0
Video & virtual tour
Property
Parking
- Total spaces: 2
- Parking features: Attached, Garage Door Opener, Other, Finished Rooms, Concrete Floors, Concrete
- Attached garage spaces: 2
Accessibility
- Accessibility features: Main Floor Access, Accessible Full Bath
Features
- Levels: One
- Stories: 1
- Patio & porch: Patio
- Has view: Yes
- View description: Countryside View
- Waterfront features: None
Lot
- Size: 0.73 Acres
- Dimensions: 107 x 232 x 163 x 138
- Features: Corner Lot, Level
Details
- Additional structures: None
- Parcel number: 0733601900
- Zoning description: Residential
Construction
Type & style
- Home type: SingleFamily
- Property subtype: Single Family Residence
Materials
- 2x6 Framing, Vinyl Siding
- Foundation: Slab
- Roof: Asphalt
Condition
- New construction: No
- Year built: 2026
Utilities & green energy
- Sewer: Private Sewer
- Water: Private
Community & HOA
Community
- Features: None
- Security: Smoke Detector(s)
- Subdivision: Glacier Ponds II
HOA
- Services included: Snow Removal
- HOA fee: $500 annually
Location
- Region: Grawn
Financial & listing details
- Price per square foot: $293/sqft
- Tax assessed value: $41,594
- Annual tax amount: $973
- Price range: $455K - $455K
- Date on market: 4/9/2026
- Cumulative days on market: 186 days
- Listing agreement: Exclusive Right Sell
- Listing terms: Conventional,Cash,FHA,MSHDA,USDA Loan
- Ownership type: Private Owner
- Road surface type: Asphalt
Estimated market value
$453,800
$431,000 - $476,000
$2,793/mo
Price history
| Date | Event | Price |
|---|---|---|
| 9/21/2026 | Price change | $455,000-5%$293/sqft |
Source:  NGLRMLS #1943642 Report a problem NGLRMLS #1943642 Report a problem | ||
| 7/21/2026 | Price change | $479,000-0.2%$309/sqft |
Source: NGLRMLS #1943642 Report a problem | ||
| 6/29/2026 | Price change | $479,900-3.1%$309/sqft |
Source: NGLRMLS #1943642 Report a problem | ||
| 6/21/2026 | Price change | $495,000-1.8%$319/sqft |
Source: NGLRMLS #1943642 Report a problem | ||
| 6/13/2026 | Price change | $504,099+1%$325/sqft |
Source: NGLRMLS #1943642 Report a problem | ||
| 4/9/2026 | Listed for sale | $499,000$322/sqft |
Source: NGLRMLS #1943642 Report a problem | ||
Public tax history
Tax history is unavailable.
Monthly payment
Est. payment
Payment breakdown
Explore the cost of this home by adjusting the details. Changes won't be saved.Climate risks
Neighborhood: 49637
Nearby schools
Schools provided by the listing agent
- District: Traverse City Area Public Schools
Source: NGLRMLS. This data may not be complete. We recommend contacting the local school district to confirm school assignments for this home.


Similar homes
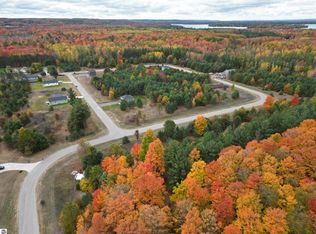
- from $432,2673 bd2 ba1.4k sqftHilltop Plan, Lakewood Trails, Grawn, MI 49637New Construction
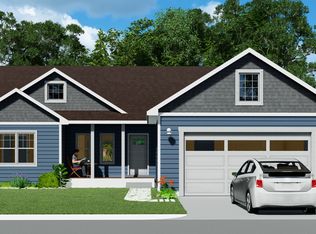 Rock Creek Homes
 - $410,0005 bd2 ba2.1k sqft1343 E Duck Lake Rd, Grawn, MI 49637For Sale
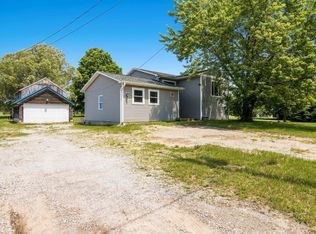 MLS ID #1947641, Sheri Sutherland. NGLRMLS
 - from $410,3603 bd2 ba1.3k sqftBirchrun Plan, Lakewood Trails, Grawn, MI 49637New Construction
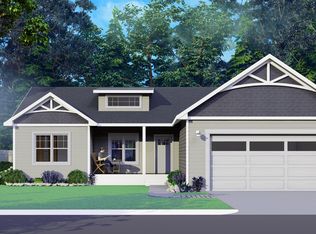 Rock Creek Homes
 - from $484,8123 bd3 ba1.8k sqftJasmin 2Car Plan, Lakewood Trails, Grawn, MI 49637New Construction
 Rock Creek Homes
