Perfectly positioned along iconic M-22, this charming 3-bedroom, 1.5-bath home captures the essence of Leelanau County living with seasonal peek-a-boo views of Grand Traverse Bay and an unbeatable location between Traverse City and Suttons Bay. Surrounded by wineries, farm stands, beaches, and scenic beauty, this is an ideal basecamp for enjoying all that Northern Michigan has to offer. Thoughtfully maintained with recent updates, including an updated lower-level room for added living flexibility, the home offers comfortable gathering spaces filled with natural light and a relaxed Up North feel. Whether hosting family and friends or simply unwinding after a day on the water or trail, the property offers a welcoming retreat in every season. With short-term rentals allowed in Bingham Township, this property presents an attractive opportunity for personal enjoyment and investment potential alike. A rare chance to own along the iconic M-22 corridor with close proximity to both Traverse City and Suttons Bay.
For sale
Price cut: $30K (7/31)
$449,000
6066 S West Bay Shore Dr, Traverse City, MI 49684
3beds
1,644sqft
Single Family Residence
Built in 1973
0.46 Acres Lot
$439,900 Zestimate®
$273/sqft
$-- HOA
What's special
Relaxed up north feel
- 91 days |
- 3,311 |
- 225 |
Zillow last checked:
Listing updated:
Listed by:
Kyle Jean 231-633-3933,
EXIT Northern Shores-TC 231-946-4404,
Thomas Alflen 231-649-6797,
EXIT Northern Shores-TC
Source: NGLRMLS,MLS#: 1945629
Facts & features
Interior
Bedrooms & bathrooms
- Bedrooms: 3
- Bathrooms: 2
- Full bathrooms: 1
- 1/2 bathrooms: 1
- Main level bathrooms: 1
- Main level bedrooms: 3
Primary bedroom
- Level: Main
- Area: 132
- Dimensions: 12 x 11
Bedroom 2
- Level: Main
- Area: 99
- Dimensions: 9 x 11
Bedroom 3
- Level: Main
- Area: 132
- Dimensions: 11 x 12
Primary bathroom
- Features: None
Dining room
- Level: Main
- Area: 90
- Dimensions: 9 x 10
Family room
- Level: Lower
- Area: 300
- Dimensions: 20 x 15
Kitchen
- Level: Main
- Area: 112
- Dimensions: 14 x 8
Living room
- Level: Main
- Area: 288
- Dimensions: 18 x 16
Heating
- Forced Air, Natural Gas, Fireplace(s)
Cooling
- Central Air
Appliances
- Included: Refrigerator, Oven/Range, Disposal, Dishwasher, Microwave, Water Softener Owned, Washer, Dryer, Gas Water Heater
- Laundry: Lower Level
Features
- Pantry, Solid Surface Counters, Beamed Ceilings, Ceiling Fan(s), Cable TV, High Speed Internet, WiFi
- Flooring: Luxury Vinyl Plank, Tile, Carpet
- Windows: Bay Window(s), Blinds
- Basement: Finished Rooms,Unfinished
- Has fireplace: Yes
- Fireplace features: Wood Burning
Interior area
- Total structure area: 1,644
- Total interior livable area: 1,644 sqft
- Finished area above ground: 1,344
- Finished area below ground: 300
Property
Parking
- Total spaces: 2
- Parking features: Attached, Drive Under/Built-In, Garage Door Opener, Paved, Concrete Floors, Asphalt, Private
- Attached garage spaces: 2
- Has uncovered spaces: Yes
Accessibility
- Accessibility features: None
Features
- Patio & porch: Deck, Covered
- Exterior features: Rain Gutters
- Has view: Yes
- View description: Bay, Water, Bay View
- Has water view: Yes
- Water view: Water,Bay
Lot
- Size: 0.46 Acres
- Dimensions: 100 x 200
- Features: Cleared, Wooded, Evergreens, Level, Sloped, Landscaped, Metes and Bounds
Details
- Additional structures: None
- Parcel number: 00102801420
- Zoning description: Residential
Construction
Type & style
- Home type: SingleFamily
- Architectural style: Raised Ranch
- Property subtype: Single Family Residence
Materials
- Frame, Wood Siding
- Foundation: Block
- Roof: Asphalt
Condition
- New construction: No
- Year built: 1973
Utilities & green energy
- Sewer: Private Sewer
- Water: Private
Community & HOA
Community
- Features: None
- Subdivision: N/A
HOA
- Services included: None
Location
- Region: Traverse City
Financial & listing details
- Price per square foot: $273/sqft
- Tax assessed value: $68,757
- Annual tax amount: $1,345
- Price range: $449K - $449K
- Date on market: 5/23/2026
- Cumulative days on market: 71 days
- Listing agreement: Exclusive Right Sell
- Listing terms: Conventional,Cash
- Ownership type: Private Owner
- Road surface type: Asphalt
Estimated market value
$439,900
$418,000 - $462,000
$2,454/mo
Price history
| Date | Event | Price |
|---|---|---|
| 7/31/2026 | Price change | $449,000-6.3%$273/sqft |
Source:  NGLRMLS #1945629 Report a problem NGLRMLS #1945629 Report a problem | ||
| 7/23/2026 | Price change | $479,000-4%$291/sqft |
Source: NGLRMLS #1945629 Report a problem | ||
| 7/22/2026 | Price change | $499,000+4.2%$304/sqft |
Source: NGLRMLS #1945629 Report a problem | ||
| 7/8/2026 | Listed for sale | $479,000-4%$291/sqft |
Source: NGLRMLS #1947768 Report a problem | ||
| 7/2/2026 | Listing removed | $499,000$304/sqft |
Source: EXIT Realty broker feed #1945629 Report a problem | ||
| 6/3/2026 | Price change | $499,000-7.4%$304/sqft |
Source: NGLRMLS #1945629 Report a problem | ||
| 5/28/2026 | Price change | $539,000-1.8%$328/sqft |
Source: NGLRMLS #1945629 Report a problem | ||
| 5/23/2026 | Listed for sale | $549,000+46.4%$334/sqft |
Source: NGLRMLS #1945629 Report a problem | ||
| 6/10/2024 | Sold | $375,000+7.2%$228/sqft |
Source: NGLRMLS #1922040 Report a problem | ||
| 5/9/2024 | Listed for sale | $349,900+276.2%$213/sqft |
Source: NGLRMLS #1922040 Report a problem | ||
| 4/30/2012 | Sold | $93,000+0.5%$57/sqft |
Source: NGLRMLS #1734132 Report a problem | ||
| 3/23/2012 | Price change | $92,500-9.8%$56/sqft |
Source: Homepath Report a problem | ||
| 3/21/2012 | Listed for sale | -- |
Source: Homepath Report a problem | ||
| 5/24/2010 | Sold | $102,570+14%$62/sqft |
Source: Agent Provided Report a problem | ||
| 12/19/1996 | Sold | $90,000$55/sqft |
Source: Agent Provided Report a problem | ||
Public tax history
| Year | Property taxes | Tax assessment |
|---|---|---|
| 2025 | $1,345 +4.9% | $142,300 +5.6% |
| 2024 | $1,281 +5.5% | $134,800 +12.4% |
| 2023 | $1,215 +0.4% | $119,900 +18.4% |
| 2022 | $1,210 +2.9% | $101,300 +10.3% |
| 2021 | $1,176 +45.2% | $91,800 +8.1% |
| 2020 | $809 | $84,900 +2.3% |
| 2019 | -- | $83,000 +9.8% |
| 2018 | -- | $75,600 +2.6% |
| 2017 | -- | $73,700 +10.5% |
| 2016 | -- | $66,700 +0.6% |
| 2015 | -- | $66,300 +7.3% |
| 2014 | -- | $61,800 +15.5% |
| 2013 | -- | $53,500 -3.4% |
| 2012 | -- | $55,400 -9.5% |
| 2011 | -- | $61,200 -12.2% |
| 2010 | -- | $69,680 |
Find assessor info on the county website
Monthly payment
Est. payment
Payment breakdown
Explore the cost of this home by adjusting the details. Changes won't be saved.Climate risks
Neighborhood: 49684
Nearby schools
GreatSchools rating
- 6/10Suttons Bay Elementary SchoolGrades: PK-8Distance: 5.6 mi
- 7/10Suttons Bay Senior High SchoolGrades: 9-12Distance: 5.5 mi
Schools provided by the listing agent
- District: Suttons Bay Public Schools
Source: NGLRMLS. This data may not be complete. We recommend contacting the local school district to confirm school assignments for this home.
- $260,600-- bd-- ba-- sqft6084 S West Bay Shore Dr, Traverse City, MI 49684Off Market
- $445,6003 bd2 ba1.5k sqft6048 S West Bay Shore Dr, Traverse City, MI 49684Off Market
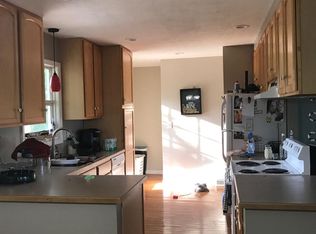
- $549,9003 bd2 ba1.5k sqft6048 SW Bay Shore Dr, Traverse City, MI 49684Off Market
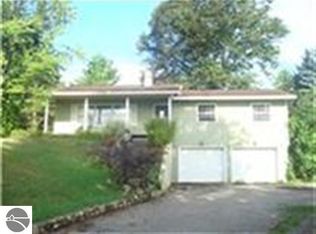
- $442,1003 bd2 ba1.2k sqft10536 E Shady Ln, Suttons Bay, MI 49682Off Market
- $665,0003 bd3 ba3k sqft6110 S West Bay Shore Dr, Traverse City, MI 49684Sold
- $449,2003 bd2 ba2.8k sqft6045 S West Bay Shore Dr, Traverse City, MI 49684Off Market
- $453,700-- bd-- ba-- sqft6035 S West Bay Shore Dr, Traverse City, MI 49684Off Market
- $362,9003 bd1 ba1.7k sqft10560 E Shady Ln, Suttons Bay, MI 49682Off Market
A local agent can set up tours, give advice and negotiate with sellers.
A local lender can help you make sure your offer is ready when you are.
Similar homes
- $449,5003 bd2 ba1.9k sqft3873 Sandia Pl, Traverse City, MI 49684For Sale
 MLS ID #1948985, Mandy Brown. NGLRMLS
 - $479,9003 bd2 ba2k sqft4434 Ridgemoor Dr, Traverse City, MI 49684For Sale
 MLS ID #1947295, Joshua Croff. NGLRMLS
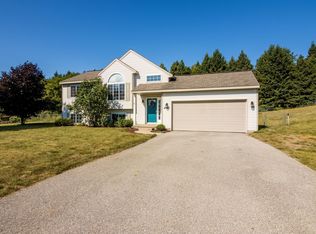
 - $450,0004 bd2 ba1.6k sqft4643 Rokos Ct, Traverse City, MI 49685For Sale
 MLS ID #1949473, Debra Hall. NGLRMLS
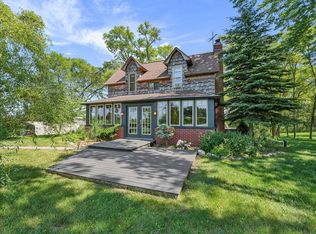
 - $469,0003 bd2 ba1.5k sqft12372 Center Rd, Traverse City, MI 49686For Sale
 MLS ID #1948883, Casey Kiley-Terzano. NGLRMLS
 - $429,0004 bd2 ba1.7k sqft11869 Center Rd, Traverse City, MI 49686For SaleMLS ID #1948843, Leslie Young. NGLRMLS
- $524,5003 bd2 ba1.7k sqft8616 Cedar Run Rd, Traverse City, MI 49684For SaleMLS ID #1949040, Mark Hagan. NGLRMLS
- $475,0003 bd2 ba1.8k sqft5994 Marilyn Ct, Traverse City, MI 49685For SaleMLS ID #1949209, Jonathan Oltersdorf. NGLRMLS
- $455,9003 bd2 ba1.6k sqft10741 N Long Lake Rd, Traverse City, MI 49685For SaleMLS ID #1946359, Rob Gray. NGLRMLS
- $524,0003 bd3 ba2k sqft7874 E Longbranch Cir, Traverse City, MI 49684For SaleMLS ID #1948694, Alison Siles. NGLRMLS
- $449,0003 bd2 ba1.5k sqft9477 S Cedar Rd, Cedar, MI 49621For SaleMLS ID #1945302, Jeremy Fenske. NGLRMLS
- $519,9004 bd2 ba2k sqft8224 S Schomberg Rd, Cedar, MI 49621For SaleMLS ID #1949540, Tia Rieck. NGLRMLS
- $615,0004 bd2 ba2.2k sqft10520 S Dalzell Rd, Traverse City, MI 49684For SaleMLS ID #1943645, Pamela Mork. NGLRMLS
- $425,0003 bd3 ba1.3k sqft10313 N Long Lake Rd, Traverse City, MI 49685For SaleMLS ID #1947505, Erika Korndorfer. NGLRMLS
- $489,0005 bd2 ba2.1k sqft4270 Baywood Dr, Traverse City, MI 49686For Sale
 MLS ID #26041823, Cassidy Munger, Best Homes of Michigan LLC. MichRIC
 - $349,0003 bd2 ba1.2k sqft3480 E Long Lake Rd, Traverse City, MI 49685For SaleMLS ID #1949145, Jennifer Sterling. NGLRMLS
- $487,5003 bd3 ba1.8k sqft4592 Fairway Dr, Traverse City, MI 49685For SaleMLS ID #1948060, Mary Taylor. NGLRMLS
- $650,0003 bd3 ba1.6k sqft5162 Stonefield Dr, Traverse City, MI 49684For SaleMLS ID #1949031, Jules Yates. NGLRMLS
- $480,0004 bd2 ba1.3k sqft3961 Dogwood Dr, Traverse City, MI 49696For SaleMLS ID #1947508, Lisa McSauby. NGLRMLS
- $399,9002 bd2 ba2k sqft708 Meadow Dr, Traverse City, MI 49685For SaleMLS ID #1949003, Karen Schmidt. NGLRMLS
- $399,9003 bd2 ba1.3k sqft3652 S Schomberg Rd, Cedar, MI 49621For SaleMLS ID #1949395, Erica Foerster. NGLRMLS
