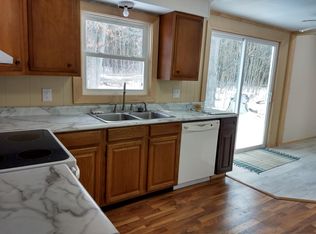
Just a chip shot north of the Village of Suttons Bay, find this three-bedroom home with 200 feet of private waterfront. Glistening sunlight on the water fills every room in the house after stunning sunrise colors fade away. Hop on the Leelanau Trail directly across the street and hike or bike to your heart’s content. The main floor has all new flooring, kitchen, bath, Anderson windows, trim and LP smart siding. Underground is a new storm drain, septic system and drain field. The expensive updates have been taken care of. Just finish the lakeside walk-out lower level to your liking and the square footage will be doubled. This would be a great opportunity for a penny-smart investor.
For sale
$1,100,000
800 N Saint Joseph St, Suttons Bay, MI 49682
3beds
800sqft
Single Family Residence
Built in 1944
0.45 Acres Lot
$1,054,300 Zestimate®
$1,375/sqft
$-- HOA
What's special
Stunning sunrise colorsLp smart sidingThree-bedroom homeAnderson windows
- 37 days
- 602
- 27
Zillow last checked:
Listing updated:
Listed by:
Jeffrey Wichern Home:231-642-6848,
The Martin Company 231-334-7000
Source: NGLRMLS,MLS#: 1950690
Facts & features
Interior
Bedrooms & bathrooms
- Bedrooms: 3
- Bathrooms: 1
- 3/4 bathrooms: 1
- Main level bathrooms: 1
- Main level bedrooms: 3
Primary bedroom
- Level: Main
- Area: 81
- Dimensions: 9 x 9
Bedroom 2
- Level: Main
- Area: 72
- Dimensions: 8 x 9
Bedroom 3
- Level: Main
- Area: 90
- Dimensions: 9 x 10
Primary bathroom
- Features: None
Family room
- Level: Main
- Area: 169
- Dimensions: 13 x 13
Kitchen
- Level: Main
- Area: 90
- Dimensions: 9 x 10
Living room
- Level: Main
- Area: 169
- Dimensions: 13 x 13
Heating
- Wall Furnace, Natural Gas
Cooling
- Electric
Appliances
- Included: Refrigerator, Oven/Range, Microwave, Washer, Dryer, Freezer
- Laundry: Lower Level
Features
- Breakfast Nook, Ceiling Fan(s), Cable TV, High Speed Internet
- Flooring: Luxury Vinyl Plank
- Basement: Unfinished
- Has fireplace: No
- Fireplace features: None
Interior area
- Total structure area: 800
- Total interior livable area: 800 sqft
- Finished area above ground: 800
- Finished area below ground: 0
Property
Parking
- Total spaces: 1
- Parking features: Attached, Garage Door Opener, Concrete Floors, Gravel, Private
- Attached garage spaces: 1
Accessibility
- Accessibility features: None
Features
- Levels: One
- Stories: 1
- Has view: Yes
- View description: Bay, Bay View
- Has water view: Yes
- Water view: Bay
- Waterfront features: All Sports, Great Lake, Lake
- Body of water: Suttons Bay
- Frontage type: Waterfront
- Frontage length: 200
Lot
- Size: 0.45 Acres
- Features: Steep Slope, Metes and Bounds
Details
- Additional structures: None
- Parcel number: 4504382101300
- Zoning description: Residential
Construction
Type & style
- Home type: SingleFamily
- Architectural style: Craftsman
- Property subtype: Single Family Residence
Materials
- Frame, Cement Siding
- Foundation: Block
- Roof: Asphalt
Condition
- New construction: No
- Year built: 1944
Utilities & green energy
- Sewer: Private Sewer
- Water: Private
Green energy
- Energy efficient items: Not Applicable
- Water conservation: Not Applicable
Community & HOA
Community
- Features: None
- Subdivision: N/A
HOA
- Services included: None
Location
- Region: Suttons Bay
Financial & listing details
- Price per square foot: $1,375/sqft
- Tax assessed value: $560,210
- Annual tax amount: $21,143
- Price range: $1.1M - $1.1M
- Date on market: 9/18/2026
- Cumulative days on market: 58 days
- Listing agreement: Exclusive Right Sell
- Listing terms: Conventional,Cash
- Ownership type: Private Owner
- Lease term: Other
- Road surface type: Asphalt
Estimated market value
$1,054,300
$1.00M - $1.11M
$1,865/mo
Price history
| Date | Event | Price |
|---|---|---|
| 9/18/2026 | Listed for sale | $1,100,000+33.3%$1,375/sqft |
Source:  NGLRMLS #1950690 Report a problem NGLRMLS #1950690 Report a problem | ||
| 9/18/2026 | Listing removed | $825,000$1,031/sqft |
Source: NGLRMLS #1949972 Report a problem | ||
| 8/28/2026 | Listed for sale | $825,000-8.3%$1,031/sqft |
Source: NGLRMLS #1949972 Report a problem | ||
| 8/3/2026 | Listing removed | $899,900$1,125/sqft |
Source: NGLRMLS #1945818 Report a problem | ||
| 6/25/2026 | Price change | $899,900-5.2%$1,125/sqft |
Source: NGLRMLS #1945818 Report a problem | ||
| 5/28/2026 | Listed for sale | $949,000-5.1%$1,186/sqft |
Source: NGLRMLS #1945818 Report a problem | ||
| 3/13/2026 | Listing removed | $1,000,000$1,250/sqft |
Source: NGLRMLS #1940344 Report a problem | ||
| 11/7/2025 | Listed for sale | $1,000,000+5.3%$1,250/sqft |
Source: NGLRMLS #1940344 Report a problem | ||
| 11/4/2024 | Sold | $950,000+35.9%$1,188/sqft |
Source: NGLRMLS #1925366 Report a problem | ||
| 10/24/2024 | Pending sale | $699,000$874/sqft |
Source: NGLRMLS #1925366 Report a problem | ||
| 7/31/2024 | Listed for sale | $699,000$874/sqft |
Source: NGLRMLS #1925366 Report a problem | ||
Public tax history
| Year | Property taxes | Tax assessment |
|---|---|---|
| 2026 | $21,143 +802.5% | $489,550 -12.6% |
| 2025 | $2,343 +4.9% | $560,210 -11% |
| 2024 | $2,234 +5.5% | $629,200 +75.7% |
| 2023 | $2,119 +1.4% | $358,180 -9.7% |
| 2022 | $2,088 +1.9% | $396,660 +95.4% |
| 2021 | $2,050 +51.5% | $203,050 +7.9% |
| 2020 | $1,353 | $188,240 +7% |
| 2019 | -- | $175,900 +0.4% |
| 2018 | -- | $175,220 +0.2% |
| 2017 | -- | $174,940 +0.6% |
| 2016 | -- | $173,820 +8.7% |
| 2015 | -- | $159,920 -1.1% |
| 2014 | -- | $161,760 +0.1% |
| 2013 | -- | $161,550 +0.3% |
| 2012 | -- | $161,070 -2.5% |
| 2011 | -- | $165,180 -8.4% |
| 2010 | -- | $180,400 |
Find assessor info on the county website
Monthly payment
Est. payment
Payment breakdown
Explore the cost of this home by adjusting the details. Changes won't be saved.Climate risks
Neighborhood: 49682
Nearby schools
- $---- sqft800 N Saint Joseph St, Suttons Bay, MI 49682Off Market
- $450,600-- bd-- ba-- sqft802 N Saint Joseph St, Suttons Bay, MI 49682Off Market
- $1,151,7003 bd2 ba1.8k sqft798 N Saint Joseph St, Suttons Bay, MI 49682Off Market
- $473,3003 bd1 ba1.2k sqft851 N Saint Joseph St, Suttons Bay, MI 49682Off Market
Similar homes
- $699,0003 bd2 ba1k sqft8350 E Horn Rd, Lake Leelanau, MI 49653For Sale
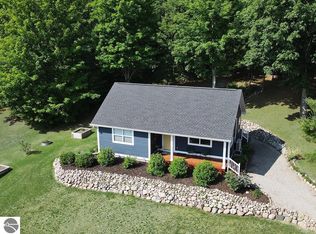 MLS ID #1944750, Audra Jackson. NGLRMLS
 - $1,200,0004 bd1 ba1.1k sqft12147 SW Torch Lake Dr, Rapid City, MI 49676For Sale
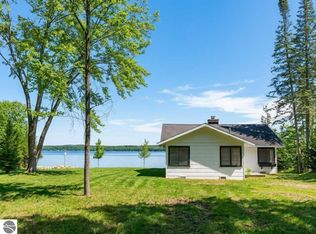 MLS ID #1951177, BJ Brick. NGLRMLS
 - $625,0001 bd1 ba960 sqft2503 S Lake Leelanau Dr, Lake Leelanau, MI 49653For Sale
 MLS ID #1950110, Tim Schaub. NGLRMLS
 - $985,0002 bd1 ba550 sqft14619 N Cathead Bay Dr, Northport, MI 49670For Sale
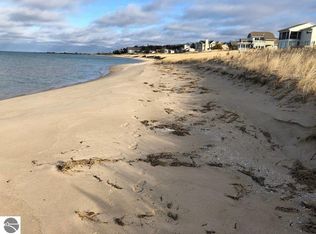 MLS ID #1938988, Sander Scott. NGLRMLS
