Welcome to the Guest House—your opportunity to enjoy attainable Torch Lake living. Beautifully updated and thoughtfully designed, this inviting three-bedroom, one-bath home offers comfortable year-round living or the perfect Northern Michigan getaway. The bright, open floor plan creates an easy flow between the kitchen, dining, and living areas, while the convenient laundry/mudroom is ideal after a day spent on the water. Step outside to the spacious deck, perfect for morning coffee, summer barbecues, or relaxing after a day on the lake. Just a one-minute walk brings you to the shared deeded Torch Lake frontage and dock, where you can enjoy boating, swimming, paddleboarding, or simply taking in the crystal-clear waters that make Torch Lake legendary. As an added bonus, the property includes the adjacent vacant lot, providing extra privacy today and exciting possibilities for tomorrow. Whether you're searching for a seasonal escape, a full-time residence, or an investment in one of Northern Michigan's most sought-after destinations, the Guest House offers an exceptional opportunity to enjoy the Torch Lake lifestyle at an attainable price.
For sale
$697,900
10862 Torchlight Ln #2 & 3, Central Lake, MI 49622
3beds
902sqft
Single Family Residence
Built in 1946
0.34 Acres Lot
$651,400 Zestimate®
$774/sqft
$-- HOA
What's special
Thoughtfully designedBeautifully updatedInviting three-bedroom one-bath homeBright open floor planSpacious deck
- 112 days
- 685
- 25
Zillow last checked:
Listing updated:
Listed by:
Kimberly Leahy Cell:231-463-6354,
REO - Elk Rapids-101308 231-264-6604,
Darci Springborn 231-590-8321,
REO - Elk Rapids-101308
Source: NGLRMLS,MLS#: 1947241
Facts & features
Interior
Bedrooms & bathrooms
- Bedrooms: 3
- Bathrooms: 1
- Full bathrooms: 1
- Main level bathrooms: 1
- Main level bedrooms: 3
Rooms
- Room types: Great Room
Primary bedroom
- Level: Main
- Area: 100
- Dimensions: 10 x 10
Bedroom 2
- Level: Main
- Area: 90
- Dimensions: 9 x 10
Bedroom 3
- Level: Main
- Area: 90
- Dimensions: 10 x 9
Primary bathroom
- Features: Shared
Dining room
- Level: Main
- Area: 80
- Dimensions: 8 x 10
Kitchen
- Level: Main
- Area: 96
- Dimensions: 8 x 12
Living room
- Level: Main
- Area: 220
- Dimensions: 10 x 22
Heating
- Forced Air, Propane
Cooling
- Window A/C Unit(s)
Appliances
- Included: Refrigerator, Oven/Range, Dishwasher, Microwave, Washer, Dryer, Freezer, Propane Water Heater
- Laundry: Main Level
Features
- Mud Room, Vaulted Ceiling(s), Ceiling Fan(s), Cable TV, WiFi
- Flooring: Carpet, Laminate, None
- Windows: Blinds
- Basement: Crawl Space
- Has fireplace: No
- Fireplace features: None
Interior area
- Total structure area: 902
- Total interior livable area: 902 sqft
- Finished area above ground: 902
- Finished area below ground: 0
Video & virtual tour
Property
Parking
- Parking features: None, Dirt
Accessibility
- Accessibility features: None
Features
- Levels: One
- Stories: 1
- Patio & porch: Deck, Covered
- Has view: Yes
- View description: Water
- Water view: Water
- Waterfront features: Inland Lake, All Sports, Lake
- Body of water: Torch Lake
- Frontage length: 10
Lot
- Size: 0.34 Acres
- Dimensions: 122 x 113 x 128 x 115
- Features: Level
Details
- Additional structures: None
- Parcel number: 050256000200 & 00300
- Zoning description: Residential,Deed Restrictions
Construction
Type & style
- Home type: SingleFamily
- Property subtype: Single Family Residence
Materials
- Frame, Cement Siding
- Roof: Asphalt
Condition
- New construction: No
- Year built: 1946
- Major remodel year: 2022
Utilities & green energy
- Sewer: Shared Septic
- Water: Shared Well
Community & HOA
Community
- Features: Community Dock, Lake Privileges, Common Area
- Subdivision: Torchlight Condo
HOA
- Services included: Trash, Snow Removal, Maintenance Grounds
Location
- Region: Central Lake
Financial & listing details
- Price per square foot: $774/sqft
- Tax assessed value: $193,927
- Price range: $697.9K - $697.9K
- Date on market: 6/26/2026
- Cumulative days on market: 112 days
- Listing agreement: Exclusive Right Sell
- Listing terms: Conventional,Cash
- Ownership type: Private Owner
- Road surface type: Gravel
Estimated market value
$651,400
$619,000 - $684,000
$1,398/mo
Price history
| Date | Event | Price |
|---|---|---|
| 6/26/2026 | Listed for sale | $697,900$774/sqft |
Source:  NGLRMLS #1947241 Report a problem NGLRMLS #1947241 Report a problem | ||
Public tax history
Tax history is unavailable.
Monthly payment
Est. payment
Payment breakdown
Explore the cost of this home by adjusting the details. Changes won't be saved.Climate risks
Neighborhood: 49622
- $664,700-- bd-- ba-- sqft10862 Torchlight Ln, Central Lake, MI 49622Off Market
- $389,300-- bd-- ba-- sqft10860 Torch Light Ln, Central Lake, MI 49622Off Market
- $700,1003 bd2 ba1.9k sqft10820 Torchlight Ln, Central Lake, MI 49622Off Market
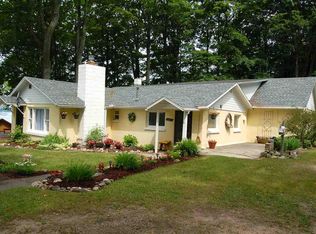
- $1,183,400-- bd-- ba-- sqft10787 Torch Light Ln, Central Lake, MI 49622Off Market
Similar homes
- $550,9002 bd1 ba864 sqft10844 Torch Light Ln #4, Central Lake, MI 49622For Sale
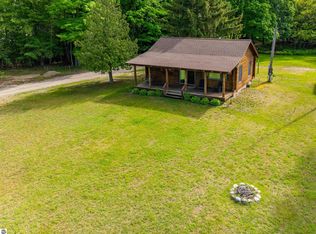 MLS ID #1947228, Kimberly Leahy. NGLRMLS
 - $449,5002 bd2 ba920 sqft10836 Torch Light Ln, Central Lake, MI 49622For Sale
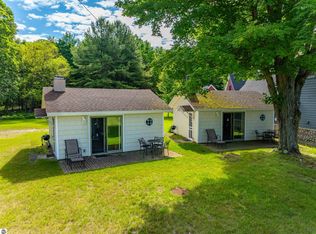 MLS ID #1947251, Kimberly Leahy. NGLRMLS
 - $350,0002 bd1 ba1.2k sqft8594 W Old State Rd, Central Lake, MI 49622For Sale
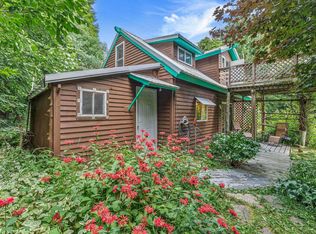 MLS ID #1950719, Renee Waverly. NGLRMLS
 - $499,9992 bd2 ba1.2k sqft12323 3rd St, Kewadin, MI 49648For Sale
 MLS ID #1945138, Mary Merchant. NGLRMLS
