Set amid the rolling countryside of Leelanau County, this distinctive property offers a rare combination of character, versatility, and income-producing potential. The inviting farmhouse features maple floors, skylights, an open floor plan, and a beautifully updated main-level bath. A spacious loft offers flexibility for a primary suite, studio, or home office, while the screened porch, fenced yard, and expansive deck provide inviting spaces for enjoying the outdoors. The property also features an exceptional collection of creatively repurposed outbuildings. Two charming studio accommodations, including a former chicken coop, have been used as Airbnb rentals and share a unique bathhouse with indoor and outdoor showers, an outdoor soaking tub, and gathering space. A granary-style building offers additional seasonal rental potential, while a covered outdoor area overlooks the pasture. The original barn and windmill include horse stalls, storage, workshop space, and a former pottery studio with running water. Gardens, trails, a firepit, and a former glamping platform further enhance the property's unique appeal. Just 15 minutes from Leland, Suttons Bay, Cedar, and Lake Leelanau, this one-of-a-kind property offers endless possibilities in a beautiful Northern Michigan setting.
For sale
Price cut: $45K (9/14)
$945,000
3362 S French Rd, Cedar, MI 49621
2beds
1,469sqft
Single Family Residence
Built in 1926
15 Acres Lot
$891,200 Zestimate®
$643/sqft
$-- HOA
What's special
- 1 day
- 197
- 5
Likely to sell faster than
Zillow last checked:
Listing updated:
Listed by:
Katherine E Broock 248-318-4504,
Max Broock, REALTORS®-Birmingham 248-644-6700
Source: Realcomp II,MLS#: 20261073935
Facts & features
Interior
Bedrooms & bathrooms
- Bedrooms: 2
- Bathrooms: 1
- Full bathrooms: 1
Primary bedroom
- Level: Entry
- Area: 221
- Dimensions: 17 X 13
Bedroom
- Level: Second
- Area: 425
- Dimensions: 25 X 17
Other
- Level: Entry
- Area: 182
- Dimensions: 14 X 13
Kitchen
- Level: Entry
- Area: 240
- Dimensions: 16 X 15
Living room
- Level: Entry
- Area: 272
- Dimensions: 17 X 16
Heating
- Baseboard, Electric, Forced Air, Propane
Cooling
- Window Units
Features
- Basement: Unfinished
- Has fireplace: No
Interior area
- Total interior livable area: 1,469 sqft
- Finished area above ground: 1,469
Video & virtual tour
Property
Parking
- Total spaces: 2
- Parking features: Two Car Garage, Attached
- Attached garage spaces: 2
Features
- Levels: Two
- Stories: 2
- Entry location: GroundLevelwSteps
- Pool features: None
Lot
- Size: 15 Acres
Details
- Parcel number: 00200900440
- Special conditions: Short Sale No,Standard
Construction
Type & style
- Home type: SingleFamily
- Architectural style: Farmhouse
- Property subtype: Single Family Residence
Materials
- Other
- Foundation: Basement, Poured
Condition
- New construction: No
- Year built: 1926
Utilities & green energy
- Sewer: Septic Tank
- Water: Well
Community & HOA
HOA
- Has HOA: No
Location
- Region: Cedar
Financial & listing details
- Price per square foot: $643/sqft
- Tax assessed value: $154,979
- Annual tax amount: $3,378
- Date on market: 9/14/2026
- Cumulative days on market: 1 day
- Listing agreement: Exclusive Right To Sell
- Listing terms: Cash,Conventional
- Exclusions: Exclusion(s) Do Not Exist
Estimated market value
$891,200
$847,000 - $936,000
$1,955/mo
Price history
| Date | Event | Price |
|---|---|---|
| 9/14/2026 | Price change | $945,000-4.5%$643/sqft |
Source:  Realcomp II #20261073935 Report a problem Realcomp II #20261073935 Report a problem | ||
| 8/20/2026 | Listed for sale | $990,000-0.5%$674/sqft |
Source: Realcomp II #20261063322 Report a problem | ||
| 8/10/2026 | Listing removed | $995,000$677/sqft |
Source:  NGLRMLS #1943616 Report a problem NGLRMLS #1943616 Report a problem | ||
| 5/11/2026 | Price change | $995,000-5.2%$677/sqft |
Source: NGLRMLS #1943616 Report a problem | ||
| 4/9/2026 | Listed for sale | $1,050,000+0.1%$715/sqft |
Source: NGLRMLS #1943616 Report a problem | ||
| 12/18/2025 | Listing removed | $1,049,000$714/sqft |
Source: NGLRMLS #1939555 Report a problem | ||
| 10/14/2025 | Listed for sale | $1,049,000-0.1%$714/sqft |
Source: NGLRMLS #1939555 Report a problem | ||
| 9/10/2025 | Listing removed | $1,050,000$715/sqft |
Source: NGLRMLS #1934892 Report a problem | ||
| 8/18/2025 | Price change | $1,050,000-8.3%$715/sqft |
Source: NGLRMLS #1934892 Report a problem | ||
| 8/5/2025 | Price change | $1,145,000-4.2%$779/sqft |
Source: NGLRMLS #1934892 Report a problem | ||
| 6/9/2025 | Listed for sale | $1,195,000+305.1%$813/sqft |
Source: NGLRMLS #1934892 Report a problem | ||
| 8/30/2010 | Sold | $295,000$201/sqft |
Source: NGLRMLS #1711369 Report a problem | ||
Public tax history
| Year | Property taxes | Tax assessment |
|---|---|---|
| 2026 | $2,944 +2.4% | $383,600 +49.9% |
| 2025 | $2,875 +4.7% | $255,900 -3.9% |
| 2024 | $2,747 +4.9% | $266,200 +54.4% |
| 2023 | $2,620 +13.1% | $172,400 +9.7% |
| 2022 | $2,316 +2% | $157,200 +8% |
| 2021 | $2,271 +27.4% | $145,600 +12.3% |
| 2020 | $1,783 | $129,700 |
| 2019 | -- | $129,700 +5.4% |
| 2018 | -- | $123,000 -0.5% |
| 2017 | -- | $123,600 +4.6% |
| 2016 | -- | $118,200 +7.9% |
| 2015 | -- | $109,500 |
| 2014 | -- | $109,500 +0.6% |
| 2013 | -- | $108,800 -17.3% |
| 2012 | -- | $131,500 -2.4% |
| 2011 | -- | $134,800 +18.6% |
| 2010 | -- | $113,700 |
Find assessor info on the county website
Monthly payment
Est. payment
Payment breakdown
Explore the cost of this home by adjusting the details. Changes won't be saved.Climate risks
Neighborhood: 49621
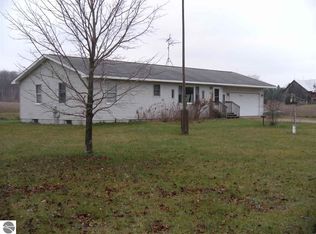
Similar homes
- $875,0003 bd2 ba1.6k sqft2481 S Schomberg Rd, Lake Leelanau, MI 49653For Sale
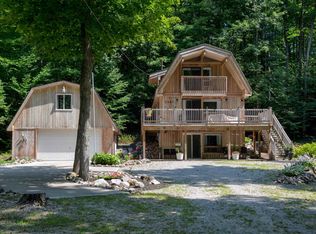 MLS ID #1943175, Mark Hagan. NGLRMLS
 - $475,0002 bd2 ba1.1k sqft2881 E Aspen Dr, Cedar, MI 49621For Sale
 MLS ID #1947792, Barton Ford. NGLRMLS
 - $825,0002 bd2 ba1.5k sqft4626 S Center Hwy, Suttons Bay, MI 49682For Sale
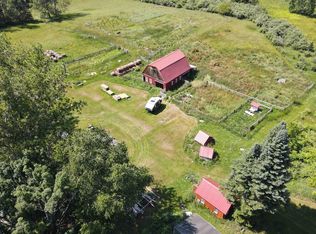 MLS ID #1947914, Ben Street. NGLRMLS
 - $975,0004 bd1 ba1.7k sqft9224 E Duck Lake Rd Parcel A, Suttons Bay, MI 49682For Sale
 MLS ID #1940987, Brian McGillivary. NGLRMLS
