Looking for a Northern Michigan getaway where privacy, water and nature take center stage? Tucked away on 10 wooded acres with 439 feet of private frontage on peaceful Brooks Lake, this unique property offers the kind of setting that is increasingly hard to find. The 3 bedroom, 2 bath home has a warm, rustic feel with white ash flooring, sugar maple trim, solid maple doors and maple cabinetry. The third bedroom is non-conforming and could be better suited as a family room, bunk room, home office or additional gathering space. Outside is where this property truly shines. Spend mornings kayaking across the quiet lake, afternoons fishing from your own shoreline, or simply enjoy the wildlife and wooded surroundings. Outdoor enthusiasts will appreciate the property's proximity to extensive state land and the 249-acre Pearl Lake Natural Area, offering even more opportunities to enjoy the natural beauty of the surrounding area. A 32 x 60 insulated workshop/barn with wood heat offers plenty of room for boats, recreational toys, outdoor gear, hobbies and storage. A custom sugar shack adds another touch of Up North character. Whether you're looking for a second home, weekend getaway, recreational retreat or simply a place to unplug and enjoy nature. This property offers 10 acres, private waterfront and room to embrace the Northern Michigan lifestyle.
For sale
$840,000
16568 Wagner Rd, Lake Ann, MI 49650
3beds
2,032sqft
Single Family Residence
Built in 1998
10 Acres Lot
$804,400 Zestimate®
$413/sqft
$-- HOA
What's special
Private waterfrontWarm rustic feelSolid maple doorsSugar maple trimWhite ash flooringMaple cabinetry
- 2 days
- 428
- 20
Zillow last checked:
Listing updated:
Listed by:
Connie Kroll Cell:231-620-3395,
Century 21 Northland 231-929-7900
Source: NGLRMLS,MLS#: 1951157
Facts & features
Interior
Bedrooms & bathrooms
- Bedrooms: 3
- Bathrooms: 2
- Full bathrooms: 1
- 3/4 bathrooms: 1
- Main level bathrooms: 1
- Main level bedrooms: 1
Primary bedroom
- Level: Upper
- Area: 290.7
- Dimensions: 17.1 x 17
Bedroom 2
- Level: Upper
- Area: 84.55
- Dimensions: 9.5 x 8.9
Bedroom 3
- Level: Main
- Area: 211.9
- Dimensions: 16.3 x 13
Primary bathroom
- Features: None
Dining room
- Level: Upper
Kitchen
- Level: Upper
- Area: 254.04
- Dimensions: 21.9 x 11.6
Living room
- Level: Upper
- Area: 340
- Dimensions: 20 x 17
Heating
- Forced Air, Propane, Wood
Cooling
- Central Air
Appliances
- Included: Refrigerator, Oven/Range, Disposal, Dishwasher, Microwave, Washer, Dryer
- Laundry: Lower Level
Features
- Cathedral Ceiling(s), Bookcases, Entrance Foyer, Solid Surface Counters, High Speed Internet, Cable TV, WiFi
- Flooring: Wood, Tile
- Windows: Blinds, Curtain Rods
- Has fireplace: Yes
- Fireplace features: Wood Burning, Stove
Interior area
- Total structure area: 2,032
- Total interior livable area: 2,032 sqft
- Finished area above ground: 2,032
- Finished area below ground: 0
Video & virtual tour
Property
Parking
- Total spaces: 2
- Parking features: Attached, Drive Under/Built-In, Garage Door Opener, Concrete Floors, Dirt, Easement, Private
- Attached garage spaces: 2
Accessibility
- Accessibility features: None
Features
- Levels: Two
- Stories: 2
- Has view: Yes
- View description: Countryside View
- Waterfront features: Inland Lake, Lake, No Wake
- Body of water: Brooks Lake
- Frontage type: Waterfront
- Frontage length: 439
Lot
- Size: 10 Acres
- Dimensions: 1416 x 1368 x 439 x 1650
- Features: Wooded-Hardwoods, Wooded, Metes and Bounds
Details
- Additional structures: Other, Workshop
- Parcel number: 0100500223
- Zoning description: Residential
Construction
Type & style
- Home type: SingleFamily
- Architectural style: Colonial
- Property subtype: Single Family Residence
Materials
- Timber Frame, Wood Siding
- Foundation: Slab
- Roof: Asphalt
Condition
- New construction: No
- Year built: 1998
Utilities & green energy
- Sewer: Private Sewer
- Water: Private
Community & HOA
Community
- Features: None
- Security: Smoke Detector(s)
- Subdivision: Pearl Lake Land Division
HOA
- Services included: Other
Location
- Region: Lake Ann
Financial & listing details
- Price per square foot: $413/sqft
- Tax assessed value: $186,572
- Annual tax amount: $4,272
- Price range: $840K - $840K
- Date on market: 10/1/2026
- Listing agreement: Exclusive Right Sell
- Listing terms: Conventional,Cash
- Ownership type: Private Owner
- Road surface type: Gravel
Estimated market value
$804,400
$764,000 - $845,000
$2,660/mo
Price history
| Date | Event | Price |
|---|---|---|
| 10/1/2026 | Listed for sale | $840,000-8.5%$413/sqft |
Source:  NGLRMLS #1951157 Report a problem NGLRMLS #1951157 Report a problem | ||
| 9/4/2026 | Listing removed | $918,000$452/sqft |
Source: NGLRMLS #1947392 Report a problem | ||
| 8/9/2026 | Price change | $918,000-2.7%$452/sqft |
Source: NGLRMLS #1947392 Report a problem | ||
| 6/30/2026 | Listed for sale | $943,000-1%$464/sqft |
Source: NGLRMLS #1947392 Report a problem | ||
| 1/7/2026 | Listing removed | $953,000$469/sqft |
Source: NGLRMLS #1938386 Report a problem | ||
| 11/25/2025 | Price change | $953,000-2.6%$469/sqft |
Source: NGLRMLS #1938386 Report a problem | ||
| 9/8/2025 | Listed for sale | $978,000+200.9%$481/sqft |
Source: NGLRMLS #1938386 Report a problem | ||
| 8/20/2010 | Sold | $325,000$160/sqft |
Source: NGLRMLS #1717827 Report a problem | ||
Public tax history
| Year | Property taxes | Tax assessment |
|---|---|---|
| 2026 | $4,272 +3.6% | $391,200 +2.4% |
| 2025 | $4,125 +4.3% | $381,900 +8.2% |
| 2024 | $3,955 +2.8% | $353,000 +24.5% |
| 2023 | $3,848 | $283,500 +15.2% |
| 2022 | -- | $246,200 +28.8% |
| 2021 | -- | $191,200 +4.5% |
| 2020 | -- | $183,000 +7.3% |
| 2019 | -- | $170,500 +7.4% |
| 2018 | -- | $158,800 -2% |
| 2017 | -- | $162,000 |
| 2016 | -- | $162,000 +13% |
| 2011 | -- | $143,387 -4.5% |
| 2010 | -- | $150,200 |
Find assessor info on the county website
Monthly payment
Est. payment
Payment breakdown
Explore the cost of this home by adjusting the details. Changes won't be saved.Climate risks
Neighborhood: 49650
Nearby schools
Schools provided by the listing agent
- District: Benzie County Central Schools
Source: NGLRMLS. This data may not be complete. We recommend contacting the local school district to confirm school assignments for this home.
Similar homes
- $650,0002 bd2 ba1k sqft17703 Sweet Lake Rd N, Lake Ann, MI 49650For Sale
 MLS ID #1949673, Mike Petrucci. NGLRMLS
 - $590,0003 bd1 ba2k sqft15172 Clarks Mill Rd, Interlochen, MI 49643For Sale
 MLS ID #1950615, Gary Florip. NGLRMLS
 - $675,0004 bd3 ba2.8k sqft5354 Cedar Valley Rd, Traverse City, MI 49684For Sale
 MLS ID #1949090, Ann Porter. NGLRMLS
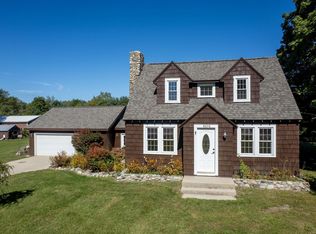
 - $497,5003 bd2 ba1.7k sqft8616 Cedar Run Rd, Traverse City, MI 49684For Sale
 MLS ID #1950965, Mark Hagan. NGLRMLS
 - $679,9993 bd2 ba2.5k sqft2738 S Thompsonville Rd, Thompsonville, MI 49683For Sale
 MLS ID #20261064034, Julie Wyland, Berkshire Hathaway HomeServices Michigan Real Est. Realcomp II
