Beautiful farmstead located 15 minutes from Traverse City in a private setting that is ready to go. 4-bedroom, 3 baths, attached garage with heat and 2 pole buildings. 30x60 concrete pad for RV's on just over 10 acres. Covered porch and irrigation along with central air. Fruit trees on the property mixed with hardwoods, wildlife everywhere. If you want to live close to Traverse City in a unique setting close to everything, here is your new home.
For sale
Price cut: $15K (9/14)
$784,000
20680 Cinder Rd, Interlochen, MI 49643
4beds
2,062sqft
Single Family Residence
Built in 2000
10.12 Acres Lot
$746,000 Zestimate®
$380/sqft
$-- HOA
What's special
Private settingMixed with hardwoodsCovered porchAttached garage with heatCentral air
- 22 days
- 831
- 25
Zillow last checked:
Listing updated:
Listed by:
Butch Adkins 248-218-2604,
Epique Realty 248-218-2604
Source: NGLRMLS,MLS#: 1949692
Facts & features
Interior
Bedrooms & bathrooms
- Bedrooms: 4
- Bathrooms: 3
- Full bathrooms: 2
- 3/4 bathrooms: 1
- Main level bathrooms: 1
Rooms
- Room types: Dining Room, Great Room
Primary bedroom
- Area: 180
- Dimensions: 12 x 15
Primary bathroom
- Features: Private
Kitchen
- Area: 154
- Dimensions: 14 x 11
Living room
- Area: 368
- Dimensions: 23 x 16
Heating
- Forced Air, Propane
Cooling
- Central Air
Appliances
- Included: Refrigerator, Oven/Range, Washer, Dryer, Freezer, Propane Water Heater
- Laundry: Main Level
Features
- Walk-In Closet(s), Pantry, Solid Surface Counters, Mud Room, Den/Study, Drywall
- Basement: Full,Finished Rooms
- Has fireplace: Yes
- Fireplace features: Gas
Interior area
- Total structure area: 2,062
- Total interior livable area: 2,062 sqft
- Finished area above ground: 1,861
- Finished area below ground: 201
Property
Parking
- Total spaces: 3
- Parking features: Attached, RV Access/Parking, Gravel
- Attached garage spaces: 3
- Details: RV Parking
Accessibility
- Accessibility features: None
Features
- Patio & porch: Deck, Patio, Covered, Porch
- Exterior features: Other
- Has view: Yes
- View description: Countryside View
- Waterfront features: None
Lot
- Size: 10.12 Acres
- Dimensions: 1122 x 1207 irregular
- Features: Wooded-Hardwoods, Previously Farmed, Wooded, Level, Metes and Bounds
Details
- Additional structures: Pole Building(s), Other, Stable(s)
- Parcel number: 0802400201
- Zoning description: Residential,Agricultural,Horses Allowed
- Horses can be raised: Yes
- Horse amenities: Stable(s)
Construction
Type & style
- Home type: SingleFamily
- Architectural style: Cape Cod
- Property subtype: Single Family Residence
Materials
- Frame, Vinyl Siding
- Roof: Asphalt
Condition
- New construction: No
- Year built: 2000
Utilities & green energy
- Sewer: Private Sewer
- Water: Private
Community & HOA
Community
- Features: None
- Subdivision: na
HOA
- Services included: None
Location
- Region: Interlochen
Financial & listing details
- Price per square foot: $380/sqft
- Tax assessed value: $147,605
- Annual tax amount: $3,510
- Price range: $784K - $784K
- Date on market: 8/24/2026
- Cumulative days on market: 23 days
- Listing agreement: Exclusive Right Sell
- Listing terms: Conventional,Cash,FHA,MSHDA,USDA Loan,VA Loan,1031 Exchange
- Ownership type: Private Owner
- Road surface type: Asphalt
Estimated market value
$746,000
$709,000 - $783,000
$2,889/mo
Price history
| Date | Event | Price |
|---|---|---|
| 9/14/2026 | Price change | $784,000-1.9%$380/sqft |
Source:  NGLRMLS #1949692 Report a problem NGLRMLS #1949692 Report a problem | ||
| 8/24/2026 | Listed for sale | $799,000+273.4%$387/sqft |
Source: NGLRMLS #1949692 Report a problem | ||
| 1/29/2021 | Listing removed | -- |
Source: Owner Report a problem | ||
| 6/5/2015 | Sold | $214,000-4.9%$104/sqft |
Source: NGLRMLS #1801054 Report a problem | ||
| 4/6/2015 | Listed for sale | $225,000+24.6%$109/sqft |
Source: Owner Report a problem | ||
| 9/25/2013 | Sold | $180,600+4.7%$88/sqft |
Source: NGLRMLS #1748926 Report a problem | ||
| 7/18/2013 | Listed for sale | $172,500-22.8%$84/sqft |
Source: Coldwell Banker Schmidt, Realtors #1748926 Report a problem | ||
| 10/26/2011 | Sold | $223,350$108/sqft |
Source: Public Record Report a problem | ||
Public tax history
| Year | Property taxes | Tax assessment |
|---|---|---|
| 2025 | $3,510 +4.2% | $226,800 +2.3% |
| 2024 | $3,369 +3.2% | $221,800 +27.5% |
| 2023 | $3,264 | $174,000 +17.3% |
| 2022 | -- | $148,300 +4.6% |
| 2021 | -- | $141,800 -2% |
| 2020 | -- | $144,700 +16.3% |
| 2019 | -- | $124,400 +2.7% |
| 2018 | -- | $121,100 +7.8% |
| 2017 | -- | $112,300 |
| 2016 | -- | $112,300 +12.3% |
| 2011 | -- | $99,971 +1.7% |
| 2010 | -- | $98,300 |
Find assessor info on the county website
Monthly payment
Est. payment
Payment breakdown
Explore the cost of this home by adjusting the details. Changes won't be saved.Climate risks
Neighborhood: 49643
Nearby schools
Schools provided by the listing agent
- District: Benzie County Central Schools
Source: NGLRMLS. This data may not be complete. We recommend contacting the local school district to confirm school assignments for this home.
Similar homes
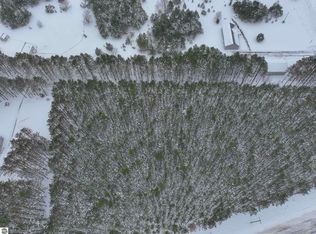
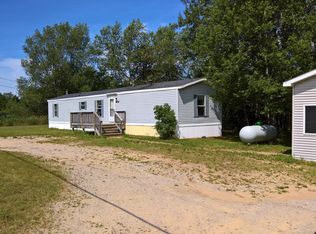
- $629,9005 bd2 ba2.7k sqft20682 Honor Hwy, Interlochen, MI 49643For Sale
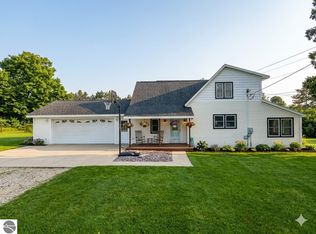 MLS ID #1936565, Nicole Hulet. NGLRMLS
 - $475,0003 bd2 ba1.5k sqft11777 Many Oaks Dr, Interlochen, MI 49643For Sale
 MLS ID #1950156, Ashlee Trainer. NGLRMLS
 - $725,0004 bd2 ba1.5k sqft4871 Lakeview Dr, Interlochen, MI 49643For Sale
 MLS ID #1947066, Jon Zickert. NGLRMLS
 - $499,0003 bd2 ba1.5k sqft4893 S Betsie River Rd, Interlochen, MI 49643For Sale
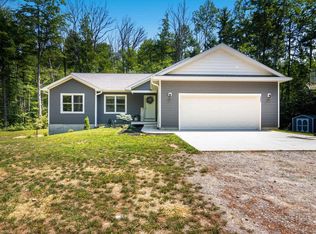 MLS ID #1948915, Daryl Martin. NGLRMLS
 - $699,9003 bd2 ba2.5k sqft2738 S Thompsonville Rd, Thompsonville, MI 49683For Sale
 MLS ID #20261064034, Julie Wyland, Berkshire Hathaway HomeServices Michigan Real Est. Realcomp II
 - $794,5004 bd2 ba1.8k sqft18863 Meadow Lark Rd, Thompsonville, MI 49683For Sale
 MLS ID #26035808, Edward Sherman, HomeRealty, LLC. MichRIC
