If privacy, space, and room to roam are on your wish list, this Copemish property deserves a look. Set on nearly 19 acres, this 3-bedroom, 2.5-bath modern farmhouse offers a comfortable retreat surrounded by open space and the freedom that comes with owning two ample parcels of land. Inside, the home has been refreshed with a brand-new kitchen, new appliances, fresh flooring, and new paint throughout, creating a clean, updated feel from the moment you arrive. The unfinished space above the garage adds even more potential, whether you envision a home office, studio, guest space, or something entirely your own. The acreage brings plenty of options outdoors, boasting an outbuilding ready to become its own dwelling with electric, metal roof and siding, and a partially finished interior. A 3-acre fenced area features a lovely garden with dune grass, flowers, and a vine-covered pergola, while also providing valuable space for animals, recreation, or whatever your plans may be. An above-ground pool offers an easy way to enjoy summer days at home. An RV hookup with 50-amp electric, water, and sewer is already in place, and fiber optic internet is wired directly to the house for fast, reliable connectivity. Tucked away in the countryside yet within easy reach of nearby communities, being only 35 minutes to downtown Traverse City, this is a property that gives you the best of both worlds: plenty of privacy without feeling too far removed from everyday conveniences. With ample wood included, cozy up to the fire this winter and many winters to come.
For sale
$699,000
18218 Litzen Rd, Copemish, MI 49625
3beds
2,562sqft
Single Family Residence
Built in 2011
18.81 Acres Lot
$659,900 Zestimate®
$273/sqft
$-- HOA
What's special
New paint throughoutFresh flooringAbove-ground poolBrand-new kitchenNew appliances
- 12 days
- 583
- 36
Zillow last checked:
Listing updated:
Listed by:
Tim Wharton 231-941-4500,
REMAX Bayshore - West Shore Dr TC 231-941-4500,
Robert Brick 231-715-1464,
REMAX Bayshore - West Shore Dr TC
Source: NGLRMLS,MLS#: 1950218
Facts & features
Interior
Bedrooms & bathrooms
- Bedrooms: 3
- Bathrooms: 3
- Full bathrooms: 2
- 1/2 bathrooms: 1
- Main level bathrooms: 1
Primary bedroom
- Level: Upper
- Area: 259
- Dimensions: 17.5 x 14.8
Bedroom 2
- Level: Upper
- Area: 109.18
- Dimensions: 10.3 x 10.6
Bedroom 3
- Level: Lower
- Area: 169.58
- Dimensions: 12.2 x 13.9
Primary bathroom
- Features: Shared
Dining room
- Level: Main
- Area: 231.24
- Dimensions: 16.4 x 14.1
Family room
- Level: Lower
- Area: 515.01
- Dimensions: 30.1 x 17.11
Kitchen
- Level: Main
- Area: 205.86
- Dimensions: 14.6 x 14.1
Living room
- Level: Main
- Area: 448.49
- Dimensions: 30.1 x 14.9
Heating
- Baseboard, Fireplace(s)
Cooling
- Electric
Appliances
- Included: Refrigerator, Oven/Range, Dishwasher, Microwave, Washer, Dryer, Oven, Cooktop
- Laundry: Lower Level
Features
- Walk-In Closet(s), Pantry, Solid Surface Counters, Kitchen Island, Mud Room, Drywall, Cable TV, High Speed Internet, WiFi
- Flooring: Luxury Vinyl Plank, Other
- Basement: Exterior Entry,Finished,Interior Entry
- Has fireplace: Yes
- Fireplace features: Stove
Interior area
- Total structure area: 2,562
- Total interior livable area: 2,562 sqft
- Finished area above ground: 1,667
- Finished area below ground: 895
Video & virtual tour
Property
Parking
- Total spaces: 2
- Parking features: Attached, Garage Door Opener, RV Access/Parking, Asphalt
- Attached garage spaces: 2
- Details: RV Parking
Accessibility
- Accessibility features: None
Features
- Levels: Two
- Stories: 2
- Patio & porch: Deck, Patio, Covered
- Exterior features: Balcony, Rain Gutters
- Has private pool: Yes
- Pool features: Above Ground
- Has view: Yes
- View description: Countryside View
- Waterfront features: None
Lot
- Size: 18.81 Acres
- Features: Wooded-Hardwoods, Cleared, Wooded, Metes and Bounds
Details
- Additional structures: Pole Building(s), Shed(s)
- Parcel number: 0400342502+
- Zoning description: Residential
Construction
Type & style
- Home type: SingleFamily
- Architectural style: Farm House
- Property subtype: Single Family Residence
Materials
- Frame, Wood Siding
- Roof: Asphalt,Metal
Condition
- New construction: No
- Year built: 2011
Utilities & green energy
- Sewer: Private Sewer
- Water: Private
Community & HOA
Community
- Features: None
- Subdivision: Metes & Bounds
HOA
- Services included: None
Location
- Region: Copemish
Financial & listing details
- Price per square foot: $273/sqft
- Tax assessed value: $244,600
- Annual tax amount: $4,076
- Price range: $699K - $699K
- Date on market: 9/4/2026
- Cumulative days on market: 13 days
- Listing agreement: Exclusive Right Sell
- Listing terms: Conventional,Cash
- Ownership type: Private Owner
- Road surface type: Asphalt
Estimated market value
$659,900
$627,000 - $693,000
$2,989/mo
Price history
| Date | Event | Price |
|---|---|---|
| 9/4/2026 | Listed for sale | $699,000+4.7%$273/sqft |
Source:  NGLRMLS #1950218 Report a problem NGLRMLS #1950218 Report a problem | ||
| 1/28/2025 | Sold | $667,500+11.4%$261/sqft |
Source: NGLRMLS #1929343 Report a problem | ||
| 1/5/2025 | Pending sale | $599,000$234/sqft |
Source: NGLRMLS #1929343 Report a problem | ||
| 11/29/2024 | Listed for sale | $599,000$234/sqft |
Source: NGLRMLS #1929343 Report a problem | ||
Public tax history
| Year | Property taxes | Tax assessment |
|---|---|---|
| 2025 | $4,792 +186.4% | $181,800 +5.9% |
| 2024 | $1,673 | $171,600 +16.4% |
| 2023 | -- | $147,400 +26.1% |
| 2022 | -- | $116,900 +2.9% |
| 2021 | -- | $113,600 +16.3% |
| 2020 | -- | $97,700 +21.5% |
| 2019 | -- | $80,400 +10.4% |
| 2018 | -- | $72,800 +5.7% |
| 2017 | -- | $68,900 +2.1% |
| 2016 | -- | $67,500 +28.1% |
| 2015 | -- | $52,700 +6.9% |
| 2014 | -- | $49,300 +4.7% |
| 2013 | -- | $47,100 -4.3% |
| 2012 | -- | $49,200 +57.7% |
| 2011 | -- | $31,200 +61.7% |
| 2010 | -- | $19,300 |
Find assessor info on the county website
Monthly payment
Est. payment
Payment breakdown
Explore the cost of this home by adjusting the details. Changes won't be saved.Climate risks
Neighborhood: 49625
Nearby schools
Schools provided by the listing agent
- District: Benzie County Central Schools
Source: NGLRMLS. This data may not be complete. We recommend contacting the local school district to confirm school assignments for this home.
Similar homes
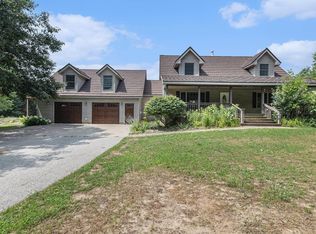
- $599,9003 bd2 ba2k sqft13229 Yates Rd, Copemish, MI 49625For Sale
 MLS ID #1949390, Christine Stapleton. NGLRMLS
 - $695,0003 bd3 ba2.5k sqft5773 Zue Rd, Buckley, MI 49620For Sale
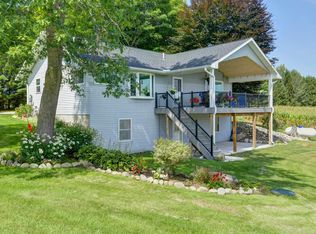 MLS ID #1949906, Mark Fall. NGLRMLS
 - $649,9003 bd3 ba3k sqft22015 Benton Rd, Mesick, MI 49668For Sale
 MLS ID #1949341, Casha Sizemore. NGLRMLS
 - $699,0003 bd4 ba3.4k sqft1335 Lamerson Ln, Interlochen, MI 49643For Sale
 MLS ID #1948990, Amber Crane. NGLRMLS
 - $794,5004 bd2 ba1.8k sqft18863 Meadow Lark Rd, Thompsonville, MI 49683For Sale
 MLS ID #26035808, Edward Sherman, HomeRealty, LLC. MichRIC
