4 bed 1 bath home on Silver Lake with 50 feet of private lake frontage. Amazing views from your porch and living room. 2 car attached garage on nearly an acre of land. Don't miss this rare opportunity to own lake frontage 10 minutes from Traverse City. Sections of dock and boat lift are included.
For sale
Price cut: $27K (11/9)
$742,000
775 NW Silver Lake Rd, Traverse City, MI 49685
4beds
1,575sqft
Single Family Residence
Built in 1958
0.92 Acres Lot
$-- Zestimate®
$471/sqft
$-- HOA
What's special
- 51 days
- 146
- 4
Zillow last checked:
Listing updated:
Listed by:
Butch Adkins 248-218-2604,
Epique Realty 248-218-2604
Source: NGLRMLS,MLS#: 1950940
Facts & features
Interior
Bedrooms & bathrooms
- Bedrooms: 4
- Bathrooms: 1
- Full bathrooms: 1
- Main level bathrooms: 1
Rooms
- Room types: Great Room
Primary bedroom
- Area: 204
- Dimensions: 17 x 12
Primary bathroom
- Features: Private
Kitchen
- Area: 208
- Dimensions: 16 x 13
Living room
- Area: 208
- Dimensions: 16 x 13
Heating
- Forced Air, Natural Gas
Appliances
- Included: Refrigerator, Oven/Range, Washer, Dryer, Freezer
- Laundry: Main Level
Features
- Entrance Foyer, Kitchen Island, Mud Room, Cable TV, High Speed Internet
- Basement: Crawl Space
- Has fireplace: Yes
- Fireplace features: Stove
Interior area
- Total structure area: 1,575
- Total interior livable area: 1,575 sqft
- Finished area above ground: 1,575
- Finished area below ground: 0
Property
Parking
- Total spaces: 2
- Parking features: Attached, Asphalt
- Attached garage spaces: 2
Accessibility
- Accessibility features: Other
Features
- Levels: One
- Stories: 1
- Patio & porch: Deck, Porch
- Exterior features: Garden
- Has view: Yes
- View description: Bay, Water
- Has water view: Yes
- Water view: Water,Bay
- Waterfront features: Inland Lake, Island, All Sports, Sandy Bottom, Bluff (less than 10ft), Sandy Shoreline
- Body of water: Silver Lake
- Frontage type: Priv Frontage (Across Rd)
- Frontage length: 50
Lot
- Size: 0.92 Acres
- Features: Cleared, Rolling Slope, Metes and Bounds
Details
- Additional structures: Shed(s)
- Parcel number: 0503106200
- Zoning description: Residential
Construction
Type & style
- Home type: SingleFamily
- Property subtype: Single Family Residence
Materials
- Frame, Vinyl Siding
- Foundation: Slab
- Roof: Composition
Condition
- New construction: No
- Year built: 1958
Utilities & green energy
- Sewer: Private Sewer
- Water: Private
Green energy
- Energy efficient items: Not Applicable
Community & HOA
Community
- Features: None
- Subdivision: na
HOA
- Services included: None
Location
- Region: Traverse City
Financial & listing details
- Price per square foot: $471/sqft
- Tax assessed value: $78,701
- Price range: $742K - $742K
- Date on market: 9/25/2026
- Cumulative days on market: 51 days
- Listing agreement: Exclusive Right Sell
- Listing terms: Conventional,Cash,FHA,VA Loan,1031 Exchange
- Ownership type: Private Owner
- Road surface type: Asphalt
Estimated market value
Not available
Estimated sales range
Not available
Not available
Price history
| Date | Event | Price |
|---|---|---|
| 11/9/2026 | Price change | $742,000-3.5%$471/sqft |
Source:  NGLRMLS #1950940 Report a problem | ||
| 9/25/2026 | Listed for sale | $769,000$488/sqft |
Source: NGLRMLS #1950940 Report a problem | ||
Public tax history
Tax history is unavailable.
Monthly payment
Est. payment
Payment breakdown
Explore the cost of this home by adjusting the details. Changes won't be saved.Climate risks
Neighborhood: 49685
Nearby schools
Schools provided by the listing agent
- District: Traverse City Area Public Schools
Source: NGLRMLS. This data may not be complete. We recommend contacting the local school district to confirm school assignments for this home.
- $578,5003 bd1 ba1.4k sqft775 N West Silver Lake Rd, Traverse City, MI 49685Off Market
- $1,032,2006 bd4 ba3.7k sqft771 N West Silver Lake Rd, Traverse City, MI 49685Off Market
- $720,9002 bd3 ba780 sqft820 N West Silver Lake Rd, Traverse City, MI 49685Off Market
- $400,6004 bd2 ba1.4k sqft820 N West Silver Lake Rd, Traverse City, MI 49684Off Market
Similar homes
- $429,9004 bd3 ba1.7k sqft432 Alice Ln, Traverse City, MI 49685For Sale
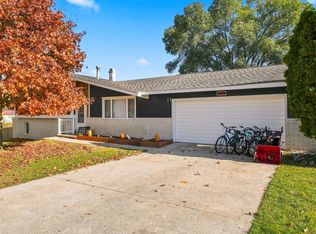 MLS ID #1952282, Michele Sharp. NGLRMLS
- $459,9004 bd3 ba2k sqft853 Meadow Dr, Traverse City, MI 49685For Sale
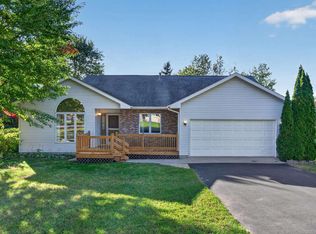 MLS ID #1951363, Ann Porter. NGLRMLS
- $547,5003 bd2 ba1.5k sqft9789 Westwood Dr, Traverse City, MI 49685For Sale
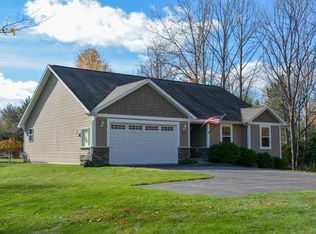 MLS ID #1952182, Mark Hagan. NGLRMLS
- $425,0003 bd2 ba1.8k sqft5994 Marilyn Ct, Traverse City, MI 49685For Sale
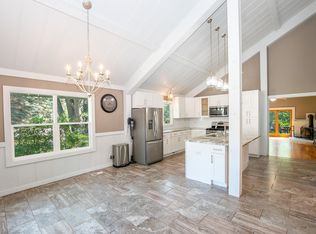 MLS ID #1949209, Jonathan Oltersdorf. NGLRMLS
