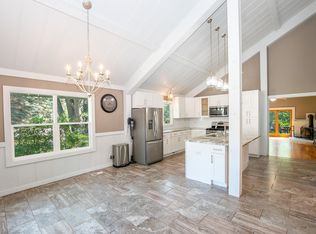
Welcome to beautiful, all-sports Bass Lake, where Northern Michigan luxury is measured in life's simple pleasures. Long days on the water, evenings gathered around the fire, and the freedom to slow down and enjoy the moments that matter most. Just minutes from downtown Traverse City, this inviting 2-bedroom, 2.5-bath waterfront home combines the charm of a classic Up North cottage with the space, comfort, and convenience to enjoy it year-round. Close to everything Traverse City has to offer, yet tucked away in a peaceful lakeside setting, it's a wonderful balance of accessibility and escape. Situated on a spacious .46-acre lot with beautiful sandy-bottom waterfront, the property offers an idyllic setting for swimming, boating, and enjoying life on the lake. Take in the west-facing sunset views, relax by the water's edge, or head out on the lake from your own removable dock, included in the sale. Inside, warm wood finishes, inviting gathering spaces, and beautiful lake views create the relaxed atmosphere of a classic Northern Michigan cottage. The kitchen, dining, and living areas flow together, offering comfortable spaces for everyday living and entertaining. A thoughtfully designed upstairs addition, completed in 2016, features an exceptionally spacious 14 × 23 second bedroom with its own exterior entrance. This versatile space offers plenty of room for sleeping, lounging, and recreation. Outside, the generous yard provides room to spread out, play, and enjoy the peaceful waterfront setting. A paved driveway and detached 24 × 24 two-car garage make everyday living easier, with ample space for vehicles, lake toys, and recreational equipment. Whether you're searching for a year-round residence or a Northern Michigan getaway, this special Bass Lake property offers the best of both worlds: the relaxed beauty of waterfront living and the convenience of Traverse City just minutes away.
For sale
$799,000
321 North St, Traverse City, MI 49685
2beds
1,333sqft
Single Family Residence
Built in 1978
0.46 Acres Lot
$755,700 Zestimate®
$599/sqft
$-- HOA
What's special
Beautiful sandy-bottom waterfrontWarm wood finishesBeautiful lake viewsInviting gathering spacesPaved drivewayWest-facing sunset views
- 2 days
- 854
- 79
Zillow last checked:
Listing updated:
Listed by:
Liz Beck Cell:248-550-7455,
REO-TCFront-233021 231-947-9800
Source: NGLRMLS,MLS#: 1952632
Facts & features
Interior
Bedrooms & bathrooms
- Bedrooms: 2
- Bathrooms: 3
- 3/4 bathrooms: 2
- 1/2 bathrooms: 1
- Main level bathrooms: 2
- Main level bedrooms: 1
Primary bedroom
- Level: Main
- Area: 144
- Dimensions: 12 x 12
Bedroom 2
- Level: Upper
- Area: 322
- Dimensions: 23 x 14
Primary bathroom
- Features: Private
Kitchen
- Level: Main
- Area: 108
- Dimensions: 12 x 9
Living room
- Level: Main
- Area: 192
- Dimensions: 12 x 16
Heating
- Forced Air, Natural Gas
Cooling
- Central Air
Appliances
- Included: Refrigerator, Oven/Range, Disposal, Dishwasher, Microwave, Washer, Dryer, Freezer, Gas Water Heater
- Laundry: Main Level
Features
- Walk-In Closet(s), Breakfast Nook, Kitchen Island, Mud Room, Drywall, Ceiling Fan(s), Cable TV
- Flooring: Luxury Vinyl Plank
- Windows: Blinds, Curtain Rods
- Basement: Crawl Space
- Has fireplace: Yes
- Fireplace features: Other
Interior area
- Total structure area: 1,333
- Total interior livable area: 1,333 sqft
- Finished area above ground: 1,333
- Finished area below ground: 0
Video & virtual tour
Property
Parking
- Total spaces: 2
- Parking features: Detached, Garage Door Opener, Asphalt, Private
- Garage spaces: 2
Accessibility
- Accessibility features: None
Features
- Levels: Two
- Stories: 2
- Patio & porch: Deck
- Exterior features: Dock
- Has spa: Yes
- Spa features: Hot Tub
- Has view: Yes
- View description: Water
- Water view: Water
- Waterfront features: Inland Lake, All Sports, Sandy Bottom
- Body of water: Bass Lake
- Frontage type: Waterfront
- Frontage length: 50
Lot
- Size: 0.46 Acres
- Dimensions: 72' x 210' x 55' x 246'
- Features: Other, Metes and Bounds
Details
- Additional structures: None
- Parcel number: 0819500200
- Zoning description: Residential
Construction
Type & style
- Home type: SingleFamily
- Property subtype: Single Family Residence
Materials
- Frame, Vinyl Siding
- Roof: Asphalt
Condition
- New construction: No
- Year built: 1978
- Major remodel year: 1978
Utilities & green energy
- Sewer: Private Sewer
- Water: Private
Community & HOA
Community
- Features: None
- Subdivision: Lakeside Park
HOA
- Services included: None
Location
- Region: Traverse City
Financial & listing details
- Price per square foot: $599/sqft
- Tax assessed value: $128,207
- Annual tax amount: $3,127
- Price range: $799K - $799K
- Date on market: 11/18/2026
- Cumulative days on market: 3 days
- Listing agreement: Exclusive Right Sell
- Listing terms: Conventional,Cash,FHA,VA Loan
- Ownership type: Private Owner
- Road surface type: Dirt
Estimated market value
$755,700
$718,000 - $793,000
$1,553/mo
Price history
| Date | Event | Price |
|---|---|---|
| 11/18/2026 | Listed for sale | $799,000+370%$599/sqft |
Source:  NGLRMLS #1952632 Report a problem | ||
| 3/24/2021 | Listing removed | -- |
Source: Owner Report a problem | ||
| 9/24/2013 | Sold | $170,000-12.8%$128/sqft |
Source: Public Record Report a problem | ||
| 6/8/2013 | Listing removed | $194,900$146/sqft |
Source: Owner Report a problem | ||
| 4/9/2013 | Listed for sale | $194,900-4.5%$146/sqft |
Source: Owner Report a problem | ||
| 12/25/2012 | Listing removed | $204,000$153/sqft |
Source: Coldwell Banker Schmidt, Realtors #1737124 Report a problem | ||
| 6/21/2012 | Listed for sale | $204,000$153/sqft |
Source: Coldwell Banker Schmidt REALTORS #1737124 Report a problem | ||
Public tax history
| Year | Property taxes | Tax assessment |
|---|---|---|
| 2025 | $3,127 +5.4% | $195,200 +14.9% |
| 2024 | $2,967 +5% | $169,900 +19.3% |
| 2023 | $2,826 +2.6% | $142,400 -0.8% |
| 2022 | $2,753 +0.7% | $143,500 -0.4% |
| 2021 | $2,733 +7.5% | $144,100 +4.1% |
| 2020 | $2,543 | $138,400 -3.6% |
| 2019 | $2,543 +2% | $143,600 +19.1% |
| 2018 | $2,492 | $120,600 +10.7% |
| 2017 | -- | $108,900 +3.3% |
| 2016 | -- | $105,400 +24.3% |
| 2014 | -- | $84,800 +0.3% |
| 2012 | -- | $84,540 -7% |
| 2011 | -- | $90,900 -8.6% |
| 2010 | -- | $99,500 -2.6% |
| 2009 | -- | $102,200 -11.1% |
| 2008 | -- | $114,900 +2.4% |
| 2007 | -- | $112,200 +42.9% |
| 2005 | -- | $78,500 +4.5% |
| 2004 | -- | $75,100 |
| 2003 | -- | $75,100 +80.1% |
| 2002 | -- | $41,700 +17.8% |
| 2001 | -- | $35,400 +3.2% |
| 2000 | -- | $34,300 |
Find assessor info on the county website
Monthly payment
Est. payment
Payment breakdown
Explore the cost of this home by adjusting the details. Changes won't be saved.Climate risks
Neighborhood: 49685
Nearby schools
Schools provided by the listing agent
- District: Traverse City Area Public Schools
Source: NGLRMLS. This data may not be complete. We recommend contacting the local school district to confirm school assignments for this home.
Similar homes
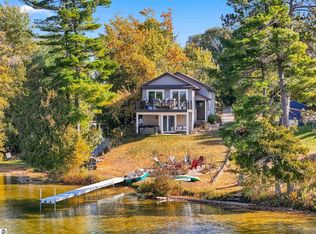
- $535,0003 bd2 ba1.5k sqft7668 Forest Lodge Rd, Traverse City, MI 49685For Sale
 MLS ID #1952589, Kimberly Bork. NGLRMLS
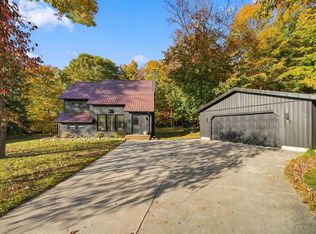
- $742,0004 bd1 ba1.5k sqft775 NW Silver Lake Rd, Traverse City, MI 49685For Sale
 MLS ID #1950940, Butch Adkins. NGLRMLS
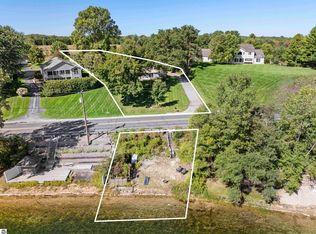
- $429,9004 bd3 ba1.7k sqft432 Alice Ln, Traverse City, MI 49685For Sale
 MLS ID #1952282, Michele Sharp. NGLRMLS
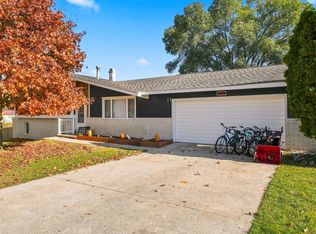
- $425,0003 bd2 ba1.8k sqft5994 Marilyn Ct, Traverse City, MI 49685For Sale
 MLS ID #1949209, Jonathan Oltersdorf. NGLRMLS
- $469,9002 bd2 ba1k sqft4032 Water View Dr, Grawn, MI 49637For Sale
 MLS ID #20261092757, Steve Koleno, Beycome Brokerage Realty LLC. Realcomp II
