Welcome to Chelsea Park II. This was the very last unit built in this development in 2022 and shows like new thanks to the seller keeping it in meticulous condition. Quality finishes and exceptional attention to detail throughout. The open-concept floor plan is filled with natural light and features engineered hardwood flooring, enjoy the cozy gas fireplace in the inviting living room or step out on the deck overlooking the park-like setting. Back inside you can flow seamlessly into the dining area and well-appointed kitchen while entertaining guests. The kitchen showcases Cambria quartz countertops, custom cabinetry, stainless steel appliances, a large center island, and generous counter space. You'll love the spacious main-floor primary suite with ensuite bath, heated tile floors, and large walk-in closet. A second main-floor bedroom offers flexibility as a guest room, office, or den, while the conveniently located main-floor laundry adds to the home's easy, one-level lifestyle. The un-finished lower level has a separate entrance in the garage in addition to the one inside, adding flexibility to the space. Plumbed for a 3rd bath with egress windows to expand the living space in the future or keep unfinished and use for storage. No neighbors on one side that overlooks the common area, featuring a gazebo and fire-pit where you can enjoy the great outdoors, have a picnic, walk your dog or meet up with friends directly across the street at the Miller Creek Nature Preserve, with miles of walking trails. Only minutes from shopping, restaurants, and all Traverse City has to offer, this exceptional condominium offers the convenience of maintenance-free living without sacrificing space, quality, or privacy.
For sale
$589,900
2267 Chelsea Ln, Traverse City, MI 49685
2beds
1,478sqft
Condominium, Single Family Residence
Built in 2022
-- sqft lot
$489,700 Zestimate®
$399/sqft
$250/mo HOA
What's special
Cozy gas fireplaceLarge center islandEnsuite bathExceptional attention to detailQuality finishesOpen-concept floor planGenerous counter space
- 1 day
- 125
- 12
Zillow last checked:
Listing updated:
Listed by:
Holly Gray Cell:231-649-1878,
REO-TCFront-233021 231-947-9800
Source: NGLRMLS,MLS#: 1952333
Facts & features
Interior
Bedrooms & bathrooms
- Bedrooms: 2
- Bathrooms: 2
- Full bathrooms: 2
- Main level bathrooms: 2
- Main level bedrooms: 2
Primary bedroom
- Level: Main
- Area: 197.39
- Dimensions: 16.3 x 12.11
Bedroom 2
- Level: Main
- Area: 134.42
- Dimensions: 12.11 x 11.1
Primary bathroom
- Features: Private
Dining room
- Level: Main
- Area: 165.3
- Dimensions: 17.4 x 9.5
Kitchen
- Level: Main
- Area: 164.26
- Dimensions: 9.6 x 17.11
Living room
- Level: Main
- Area: 241.25
- Dimensions: 14.1 x 17.11
Heating
- Forced Air, Natural Gas, Fireplace(s)
Cooling
- Central Air
Appliances
- Included: Refrigerator, Oven/Range, Disposal, Dishwasher, Microwave, Freezer, Exhaust Fan, Gas Water Heater
- Laundry: Main Level
Features
- Walk-In Closet(s), Pantry, Granite Bath Tops, Granite Counters, Kitchen Island, Vaulted Ceiling(s), Drywall, Ceiling Fan(s), Cable TV, High Speed Internet
- Flooring: Wood, Carpet, Tile
- Windows: Bay Window(s), Blinds, Drapes
- Basement: Full,Exterior Entry,Egress Windows,Bath/Stubbed,Unfinished,Interior Entry
- Has fireplace: Yes
- Fireplace features: Gas
Interior area
- Total structure area: 1,478
- Total interior livable area: 1,478 sqft
- Finished area above ground: 1,478
- Finished area below ground: 0
Property
Parking
- Total spaces: 2
- Parking features: Attached, Garage Door Opener, Finished Rooms, Concrete Floors, Asphalt, Shared Driveway
- Attached garage spaces: 2
Accessibility
- Accessibility features: Main Floor Access, Rocker Light Switch
Features
- Levels: One
- Stories: 1
- Entry location: Limited Steps,First Floor Level
- Patio & porch: Deck
- Exterior features: Sprinkler System, Sidewalk, Rain Gutters
- Has view: Yes
- View description: Countryside View
- Waterfront features: None
Lot
- Features: Corner Lot, Level, Rolling Slope, Landscaped
Details
- Additional structures: None
- Parcel number: 0541303600
- Zoning description: Residential
Construction
Type & style
- Home type: Condo
- Architectural style: Ranch
- Property subtype: Condominium, Single Family Residence
- Attached to another structure: Yes
Materials
- 2x6 Framing, Vinyl Siding, Stone
- Foundation: Insulated Concrete Panels
- Roof: Asphalt
Condition
- New construction: No
- Year built: 2022
Utilities & green energy
- Sewer: Public Sewer
- Water: Public
Green energy
- Energy efficient items: Appliances, Windows, Thermostat
Community & HOA
Community
- Features: Pets Allowed, Common Area, Trails
- Security: Smoke Detector(s)
- Subdivision: CHELSEA PARK II
HOA
- Services included: Maintenance Grounds, Maintenance Structure, Liability Insurance
- HOA fee: $3,000 annually
Location
- Region: Traverse City
Financial & listing details
- Price per square foot: $399/sqft
- Tax assessed value: $219,909
- Annual tax amount: $5,576
- Price range: $589.9K - $589.9K
- Date on market: 11/6/2026
- Listing agreement: Exclusive Right Sell
- Listing terms: Conventional,Cash,FHA,MSHDA,USDA Loan,VA Loan,1031 Exchange
- Ownership type: Private Owner
- Road surface type: Asphalt
Estimated market value
$489,700
$446,000 - $539,000
$1,890/mo
Price history
| Date | Event | Price |
|---|---|---|
| 11/6/2026 | Listed for sale | $589,900$399/sqft |
Source:  NGLRMLS #1952333 Report a problem | ||
Public tax history
| Year | Property taxes | Tax assessment |
|---|---|---|
| 2025 | $5,576 +5.1% | $316,900 +22.5% |
| 2024 | $5,305 +88.1% | $258,600 +30.7% |
| 2023 | $2,820 | $197,800 +56.7% |
| 2022 | -- | $126,200 |
| 2021 | -- | -- |
Find assessor info on the county website
Monthly payment
Est. payment
Payment breakdown
Explore the cost of this home by adjusting the details. Changes won't be saved.Climate risks
Neighborhood: 49685
Nearby schools
Schools provided by the listing agent
- District: Traverse City Area Public Schools
Source: NGLRMLS. This data may not be complete. We recommend contacting the local school district to confirm school assignments for this home.
Similar homes
- $625,0002 bd2 ba1.4k sqft800 Cottageview Dr Suite 403, Traverse City, MI 49684For Sale
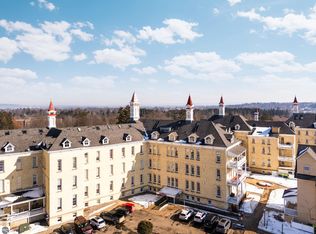 MLS ID #1952262, Kelly Leipprandt. NGLRMLS
- $525,0005 bd2 ba1.6k sqft3339 Hartman Rd, Traverse City, MI 49685For Sale
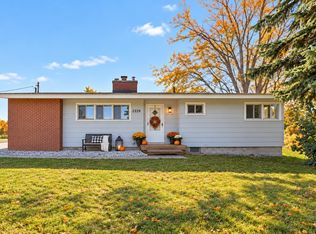 MLS ID #1950902, Holly Hack. NGLRMLS
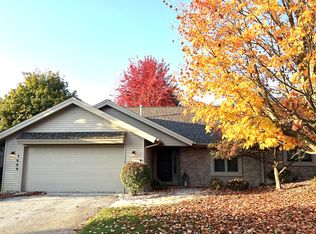
- $396,4002 bd2 ba1.2k sqft3689 Eastview Dr, Traverse City, MI 49684For Sale By Owner
- $429,9004 bd3 ba1.7k sqft432 Alice Ln, Traverse City, MI 49685For Sale
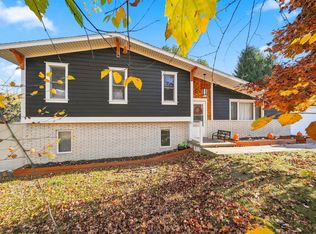 MLS ID #1952282, Michele Sharp. NGLRMLS
- $396,4002 bd2 ba1.2k sqft3689 Eastview Dr #66, Traverse City, MI 49684For Sale
 MLS ID #20261089727, Steve Koleno, Beycome Brokerage Realty LLC. Realcomp II
- $350,0003 bd2 ba1.6k sqft138 E 16th St, Traverse City, MI 49684For Sale
 MLS ID #26058346, Laura Kennedy, Real Estate One Inc. MichRIC
