Step inside to discover 2200 square feet of beautifully finished, light-filled living space. This home features a gourmet-inspired kitchen equipped with stunning quartz countertops, premium soft-close cabinetry, and new appliances, making your move-in process seamless, Custom blinds are already installed. The layout includes three spacious bedrooms with generous walk-in closets, and a dedicated laundry closet near bedrooms. Home also includes a 1.5-car finished and insulated garage ready to add heater if you wish. Enjoy the versatile 750-square-foot finished basement with egress window. This home comes equipped with valuable upgrades already included: such as the 2 zone HVAC system and additional full size shower with glass doors. This community is close to everything and built for connection and activity, featuring a full-size pickle-ball court, a fenced-in dog park and a serene community garden space and playground to come.
New construction
$389,000
35 Viola Ln #33, Traverse City, MI 49685
3beds
2,200sqft
Condominium, Single Family Residence, Townhouse, Duplex
Built in 2026
-- sqft lot
$-- Zestimate®
$177/sqft
$175/mo HOA
What's special
Three spacious bedroomsStunning quartz countertopsGenerous walk-in closetsGourmet-inspired kitchenPremium soft-close cabinetryNew appliances
- 2 days
- 178
- 10
Zillow last checked:
Listing updated:
Listed by:
Viki Simons Cell:231-620-5797,
Keller Williams Northern Michigan 231-947-8200
Source: NGLRMLS,MLS#: 1952272
Facts & features
Interior
Bedrooms & bathrooms
- Bedrooms: 3
- Bathrooms: 3
- Full bathrooms: 3
- Main level bathrooms: 1
Primary bedroom
- Level: Upper
- Area: 156
- Dimensions: 12 x 13
Bedroom 2
- Level: Upper
- Area: 105
- Dimensions: 10 x 10.5
Bedroom 3
- Level: Upper
- Area: 120
- Dimensions: 10 x 12
Primary bathroom
- Features: None
Dining room
- Level: Main
- Area: 130
- Dimensions: 13 x 10
Family room
- Level: Lower
Kitchen
- Level: Main
- Area: 104
- Dimensions: 13 x 8
Living room
- Level: Main
- Area: 320
- Dimensions: 20 x 16
Heating
- Forced Air, Natural Gas
Cooling
- Central Air
Appliances
- Included: Refrigerator, Oven/Range, Disposal, Dishwasher, Microwave, Washer, Dryer, Exhaust Fan, Electric Water Heater
- Laundry: Upper Level
Features
- Walk-In Closet(s), Pantry, Solid Surface Counters, Kitchen Island, Beamed Ceilings, Drywall, Ceiling Fan(s), High Speed Internet
- Flooring: Vinyl, Luxury Vinyl Plank
- Windows: Blinds, Drapes, Curtain Rods
- Basement: Full,Egress Windows
- Has fireplace: No
- Fireplace features: None
Interior area
- Total structure area: 2,200
- Total interior livable area: 2,200 sqft
- Finished area above ground: 1,500
- Finished area below ground: 700
Property
Parking
- Total spaces: 1
- Parking features: Attached, Garage Door Opener, Paved, Concrete Floors, Concrete
- Attached garage spaces: 1
- Has uncovered spaces: Yes
Accessibility
- Accessibility features: Accessible Hallway(s), Covered Entrance, Accessible Full Bath
Features
- Levels: Two
- Stories: 2
- Entry location: Limited Steps,First Floor Level
- Patio & porch: Covered, Porch
- Exterior features: Sprinkler System, Tennis Court(s), Rain Gutters
- Has view: Yes
- View description: Countryside View
- Waterfront features: None
Lot
- Features: Level, Landscaped
Details
- Additional structures: None
- Parcel number: 0274503300
- Zoning description: Residential
Construction
Type & style
- Home type: Townhouse
- Architectural style: Townhouse
- Property subtype: Condominium, Single Family Residence, Townhouse, Duplex
- Attached to another structure: Yes
Materials
- Frame, Vinyl Siding
- Foundation: Poured Concrete, Insulated Concrete Panels
- Roof: Asphalt
Condition
- New Construction
- New construction: Yes
- Year built: 2026
Utilities & green energy
- Sewer: Public Sewer
- Water: Public
Green energy
- Energy efficient items: Not Applicable
- Water conservation: Not Applicable
Community & HOA
Community
- Features: Pets Allowed, Common Area
- Security: Smoke Detector(s)
- Subdivision: Willow's Way
HOA
- Services included: Trash, Snow Removal, Maintenance Grounds, Maintenance Structure, Liability Insurance
- HOA fee: $2,100 annually
Location
- Region: Traverse City
Financial & listing details
- Price per square foot: $177/sqft
- Tax assessed value: $3,585
- Price range: $389K - $389K
- Date on market: 11/5/2026
- Cumulative days on market: 3 days
- Listing agreement: Exclusive Right Sell
- Listing terms: Conventional,Cash
- Ownership type: Private Owner
- Road surface type: Asphalt
Estimated market value
Not available
Estimated sales range
Not available
Not available
Price history
| Date | Event | Price |
|---|---|---|
| 11/5/2026 | Listed for sale | $389,000$177/sqft |
Source:  NGLRMLS #1952272 Report a problem | ||
Public tax history
Tax history is unavailable.
Monthly payment
Est. payment
Payment breakdown
Explore the cost of this home by adjusting the details. Changes won't be saved.Climate risks
Neighborhood: Chums Corner
Nearby schools
Schools provided by the listing agent
- Elementary: Central Grade School
- Middle: Traverse City West Middle School
- High: Traverse City West Senior High School
- District: Traverse City Area Public Schools
Source: NGLRMLS. This data may not be complete. We recommend contacting the local school district to confirm school assignments for this home.
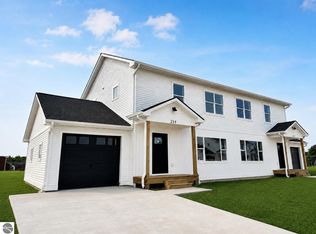
- $329,5003 bd2 ba1.5k sqft262 Viola Ln #5, Traverse City, MI 49685New Construction
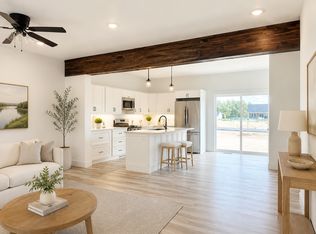
- $342,0003 bd2 ba1.5k sqft47 Viola Way #34, Traverse City, MI 49685Off Market
- $480,00010.21 acres75 S East Silver Lake Rd, Traverse City, MI 49685Sold
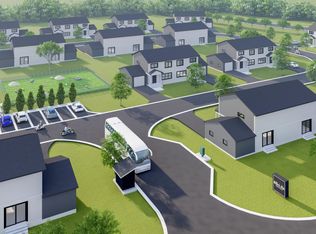
- $329,9003 bd2 ba1.5k sqft254 Viola Ln #6, Traverse City, MI 49685For Sale
Similar homes
- from $425,7003 bd2 ba1.3k sqftBirchrun Plan, Stafford Meadows, Traverse City, MI 49685New Construction
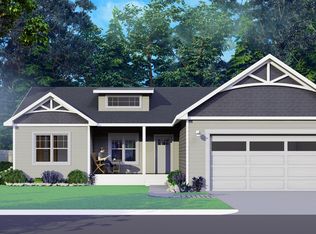 Rock Creek Homes
- from $432,2483 bd2 ba1.4k sqftCedar Plan, Stafford Meadows, Traverse City, MI 49685New Construction
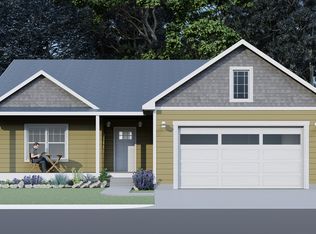 Rock Creek Homes
- from $402,1933 bd3 ba1.2k sqftOrchard Suite Plan, Stafford Meadows, Traverse City, MI 49685New Construction
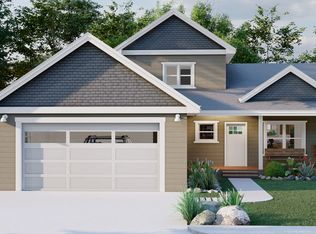 Rock Creek Homes
- from $426,9423 bd3 ba1.4k sqftOpal Plan, Stafford Meadows, Traverse City, MI 49685New Construction
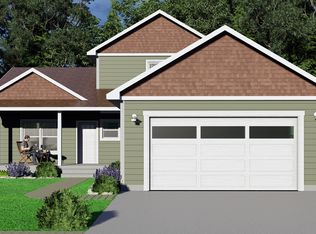 Rock Creek Homes
