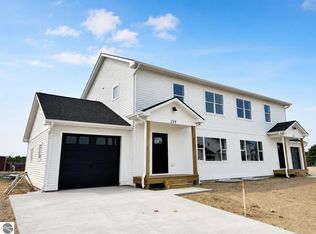
Welcome to Willow’s Way, an exquisite new condominium community designed for those who appreciate modern convenience, thoughtful design, and a vibrant neighborhood atmosphere. Whether you are looking for your first home or your next chapter, these newly constructed residences offer the perfect blend of style and functionality. Step inside to discover 1,500 square feet of beautifully finished, light-filled living space. The heart of each home features a gourmet-inspired kitchen equipped with stunning quartz countertops, premium soft-close cabinetry, and a full appliance package included, making your move-in process seamless. The layout includes three spacious bedrooms with generous walk-in closets, providing ample storage and personal comfort. A dedicated laundry closet adds an extra layer of convenience to your daily routine. Each home also includes a 1.5-car garage and a versatile 750-square-foot unfinished basement, offering incredible potential for future growth. Want to make it your own? They offer a variety of customizable finish options to suit your personal taste, and basement finish upgrades are available for those looking to maximize their square footage immediately. Life at Willow’s Way extends well beyond your front door. The community is built for connection and activity, featuring a full-size pickleball court for friendly competition, a fenced-in dog park for your furry companions, and a serene community garden space. Enjoy relaxing afternoons at the gazebo or watch the kids play at the dedicated children’s playground. With convenient overflow parking available, hosting friends and family is always a breeze.
Accepting backups
$329,500
38 Viola Ln Unit 32, Traverse City, MI 49685
3beds
1,500sqft
Condominium, Single Family Residence
Built in 2026
-- sqft lot
$329,200 Zestimate®
$220/sqft
$175/mo HOA
What's special
Serene community garden spaceFull-size pickleball courtThree spacious bedroomsFenced-in dog parkStunning quartz countertopsGenerous walk-in closetsDedicated laundry closet
- 52 days
- 26
- 0
Likely to sell faster than
Zillow last checked:
Listing updated:
Listed by:
Matt Merrill Cell:231-499-8928,
Northern Den Realty LLC 231-668-9297
Source: NGLRMLS,MLS#: 1949347
Facts & features
Interior
Bedrooms & bathrooms
- Bedrooms: 3
- Bathrooms: 2
- Full bathrooms: 1
- 3/4 bathrooms: 1
- Main level bathrooms: 1
Primary bedroom
- Level: Upper
- Area: 156
- Dimensions: 12 x 13
Bedroom 2
- Level: Upper
- Area: 105
- Dimensions: 10 x 10.5
Bedroom 3
- Level: Upper
- Area: 120
- Dimensions: 12 x 10
Primary bathroom
- Features: Shared
Dining room
- Level: Main
- Area: 130
- Dimensions: 13 x 10
Kitchen
- Level: Main
- Area: 104
- Dimensions: 13 x 8
Living room
- Level: Main
- Area: 320
- Dimensions: 20 x 16
Heating
- Forced Air, Natural Gas
Cooling
- Central Air
Appliances
- Included: Refrigerator, Oven/Range, Dishwasher, Microwave, Washer, Dryer
- Laundry: Upper Level
Features
- Pantry, Breakfast Nook, Kitchen Island, Drywall, Ceiling Fan(s), High Speed Internet
- Flooring: Luxury Vinyl Plank
- Has fireplace: No
- Fireplace features: None
Interior area
- Total structure area: 1,500
- Total interior livable area: 1,500 sqft
- Finished area above ground: 1,500
- Finished area below ground: 0
Property
Parking
- Total spaces: 1
- Parking features: Attached, Concrete
- Attached garage spaces: 1
Accessibility
- Accessibility features: None
Features
- Levels: Two
- Stories: 2
- Entry location: Limited Steps,Other
- Exterior features: Sprinkler System, Sidewalk, Tennis Court(s), Garden, Dog Pen
- Waterfront features: None, Stony Bottom
Lot
- Features: Cleared
Details
- Additional structures: None
- Parcel number: 0274503200
- Zoning description: Residential
Construction
Type & style
- Home type: Condo
- Architectural style: Colonial
- Property subtype: Condominium, Single Family Residence
- Attached to another structure: Yes
Materials
- Frame, Vinyl Siding
- Foundation: Poured Concrete
- Roof: Asphalt
Condition
- New construction: No
- Year built: 2026
Utilities & green energy
- Sewer: Public Sewer
- Water: Public
Community & HOA
Community
- Features: Tennis Court(s), Pets Allowed
- Security: Smoke Detector(s)
- Subdivision: Willow's Way
HOA
- Services included: Trash, Maintenance Grounds, Maintenance Structure, Liability Insurance, Fire Insurance
- HOA fee: $2,100 annually
Location
- Region: Traverse City
Financial & listing details
- Price per square foot: $220/sqft
- Tax assessed value: $175,000
- Price range: $329.5K - $329.5K
- Date on market: 8/14/2026
- Cumulative days on market: 52 days
- Listing agreement: Exclusive Right Sell
- Listing terms: Conventional,Cash
- Ownership type: Private Owner
- Road surface type: Asphalt
Estimated market value
$329,200
$313,000 - $346,000
$2,903/mo
Price history
| Date | Event | Price |
|---|---|---|
| 8/14/2026 | Listed for sale | $329,500$220/sqft |
Source:  NGLRMLS #1949347 Report a problem NGLRMLS #1949347 Report a problem | ||
Public tax history
Tax history is unavailable.
Monthly payment
Est. payment
Payment breakdown
Explore the cost of this home by adjusting the details. Changes won't be saved.Climate risks
Neighborhood: Chums Corner
Nearby schools
Schools provided by the listing agent
- District: Traverse City Area Public Schools
Source: NGLRMLS. This data may not be complete. We recommend contacting the local school district to confirm school assignments for this home.
- $328,7004 bd3 ba1.5k sqft(Undisclosed Address), Traverse City, MI 49685Off Market

- $329,5003 bd2 ba1.5k sqft278 Viola Ln #3, Traverse City, MI 49685For Sale
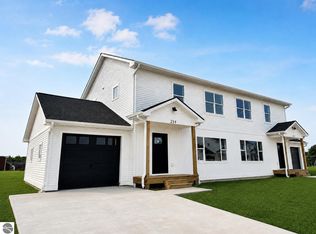
- $329,9003 bd2 ba1.5k sqft254 Viola Ln #6, Traverse City, MI 49685For Sale
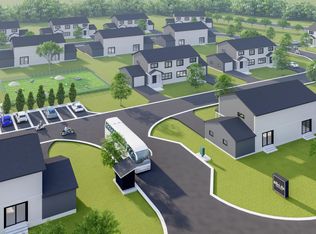
- $353,7003 bd2 ba1.5k sqft47 Viola Way #34, Traverse City, MI 49685Off Market
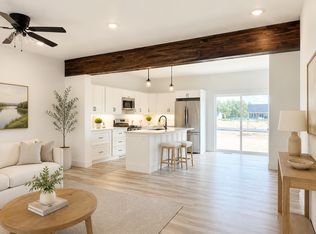
Similar homes
- $329,5003 bd2 ba1.5k sqft266 Viola Ln #4, Traverse City, MI 49685For Sale
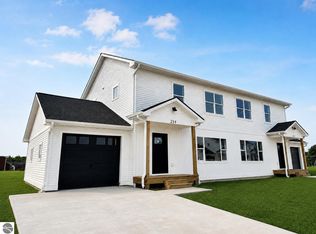 MLS ID #1949418, Sarah Dykes. NGLRMLS
 - $329,5003 bd2 ba1.5k sqft262 Viola Ln #5, Traverse City, MI 49685New ConstructionMLS ID #1949345, Viki Simons. NGLRMLS
- $332,5003 bd2 ba1.5k sqft228 Viola Ln #10, Traverse City, MI 49685For Sale
 MLS ID #1950170, Barbara Hood. NGLRMLS
 - $319,0003 bd2 ba936 sqft4358 Manor Wood Dr S, Traverse City, MI 49685For Sale
 MLS ID #1949707, Lakaila Streeter. NGLRMLS
