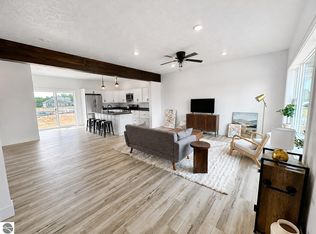
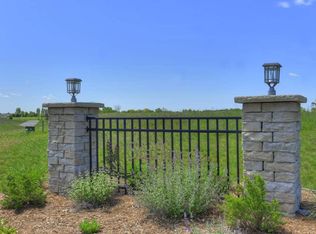
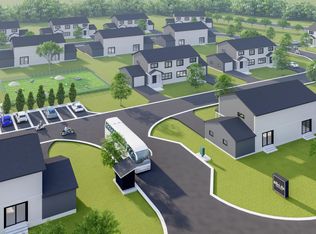
Discover the perfect blend of modern living, low-maintenance convenience, and community at Willow's Way, Traverse City's newest townhouse condominium community, ideally located just minutes from Chums Corners, downtown Traverse City, shopping, dining, and endless outdoor recreation. Designed with today's lifestyle in mind, each newly constructed condo offers bright, thoughtfully designed living space. The open-concept floor plan creates a welcoming atmosphere that's perfect for both everyday living and entertaining. At the heart of the home, the kitchen features beautiful quartz countertops, soft-close cabinetry, a complete appliance package, and plenty of workspace to make cooking and gathering effortless. Upstairs, you'll find three spacious bedrooms, each with generous walk-in closets, providing comfortable retreats and exceptional storage. A conveniently located laundry area helps simplify daily life, while the attached garage offers additional room for vehicles, bikes, and outdoor gear. Looking for room to grow? The unfinished basement offers freedom to expand your living space to fit your lifestyle by adding a family room, home office, additional bedroom, or hobby space. Life at Willow's Way is about more than just your home, it's about enjoying the community around you. Planned community amenities include a pickleball court, fenced dog park, community garden, gazebo, playground, and overflow parking for guests, creating spaces where neighbors can gather and families can enjoy the outdoors. Whether you're purchasing your first home, simplifying your lifestyle, or looking for the peace of mind that comes with new construction, Willow's Way offers a place you'll be proud to call home, just minutes from everything that makes Traverse City such a great place to live. One or more members of the selling LLC is a licensed real estate agent in the State of Michigan.
For sale
$329,500
278 Viola Ln #3, Traverse City, MI 49685
3beds
1,500sqft
Condominium, Single Family Residence, Townhouse
Built in 2026
-- sqft lot
$329,000 Zestimate®
$220/sqft
$175/mo HOA
What's special
Attached garageConveniently located laundry areaThree spacious bedroomsOpen-concept floor planPlenty of workspaceBeautiful quartz countertopsGenerous walk-in closets
- 58 days
- 97
- 11
Zillow last checked:
Listing updated:
Listed by:
TJ Shimek Cell:231-645-1351,
The Mitten Real Estate Group 231-421-1970
Source: NGLRMLS,MLS#: 1949543
Facts & features
Interior
Bedrooms & bathrooms
- Bedrooms: 3
- Bathrooms: 2
- Full bathrooms: 1
- 3/4 bathrooms: 1
- Main level bathrooms: 1
Primary bedroom
- Level: Upper
- Area: 156
- Dimensions: 12 x 13
Bedroom 2
- Level: Upper
- Area: 105
- Dimensions: 10 x 10.5
Bedroom 3
- Level: Upper
- Area: 120
- Dimensions: 12 x 10
Primary bathroom
- Features: Shared
Dining room
- Level: Main
- Area: 130
- Dimensions: 13 x 10
Kitchen
- Level: Main
- Area: 104
- Dimensions: 13 x 8
Living room
- Level: Main
- Area: 320
- Dimensions: 20 x 16
Heating
- Forced Air, Natural Gas
Cooling
- Central Air
Appliances
- Included: Refrigerator, Oven/Range, Dishwasher, Microwave, Washer, Dryer
- Laundry: Upper Level
Features
- Pantry, Breakfast Nook, Kitchen Island, Drywall, Ceiling Fan(s), Cable TV, High Speed Internet
- Flooring: Luxury Vinyl Plank
- Has fireplace: No
- Fireplace features: None
Interior area
- Total structure area: 1,500
- Total interior livable area: 1,500 sqft
- Finished area above ground: 1,500
- Finished area below ground: 0
Video & virtual tour
Property
Parking
- Total spaces: 1
- Parking features: Attached, Concrete
- Attached garage spaces: 1
Accessibility
- Accessibility features: None
Features
- Levels: Two
- Stories: 2
- Entry location: Limited Steps,Other
- Patio & porch: Patio
- Exterior features: Sprinkler System, Sidewalk, Other, Tennis Court(s), Garden, Dog Pen
- Has view: Yes
- View description: Countryside View
- Waterfront features: None
Lot
- Features: Cleared, Level
Details
- Additional structures: None
- Parcel number: 0274500300
- Zoning description: Residential
Construction
Type & style
- Home type: Townhouse
- Architectural style: Townhouse
- Property subtype: Condominium, Single Family Residence, Townhouse
- Attached to another structure: Yes
Materials
- Frame, Vinyl Siding
- Foundation: Poured Concrete
- Roof: Asphalt
Condition
- Under Construction
- New construction: No
- Year built: 2026
Utilities & green energy
- Sewer: Public Sewer
- Water: Public
Community & HOA
Community
- Features: Tennis Court(s), Pets Allowed, Common Area
- Security: Smoke Detector(s)
- Subdivision: Willow Way
HOA
- Services included: Trash, Maintenance Grounds, Maintenance Structure, Liability Insurance, Fire Insurance
- HOA fee: $2,100 annually
Location
- Region: Traverse City
Financial & listing details
- Price per square foot: $220/sqft
- Tax assessed value: $3,586
- Price range: $329.5K - $329.5K
- Date on market: 8/20/2026
- Cumulative days on market: 59 days
- Listing agreement: Exclusive Right Sell
- Listing terms: Conventional,Cash
- Ownership type: Corporation
- Road surface type: Asphalt
Estimated market value
$329,000
$313,000 - $345,000
$2,460/mo
Price history
| Date | Event | Price |
|---|---|---|
| 8/20/2026 | Listed for sale | $329,500$220/sqft |
Source:  NGLRMLS #1949543 Report a problem NGLRMLS #1949543 Report a problem | ||
Public tax history
Tax history is unavailable.
Monthly payment
Est. payment
Payment breakdown
Explore the cost of this home by adjusting the details. Changes won't be saved.Climate risks
Neighborhood: Chums Corner
Nearby schools
Schools provided by the listing agent
- District: Traverse City Area Public Schools
Source: NGLRMLS. This data may not be complete. We recommend contacting the local school district to confirm school assignments for this home.
Similar homes
- $329,9003 bd2 ba1.5k sqft254 Viola Ln #6, Traverse City, MI 49685For Sale
 MLS ID #1949624, Renee Rosa. NGLRMLS
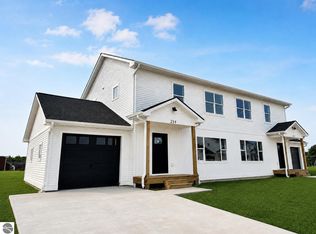
 - $329,5003 bd2 ba1.5k sqft262 Viola Ln #5, Traverse City, MI 49685New Construction
 MLS ID #1949345, Viki Simons. NGLRMLS
 - $332,5003 bd2 ba1.5k sqft228 Viola Ln #10, Traverse City, MI 49685For Sale
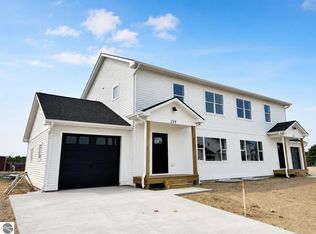 MLS ID #1950170, Barbara Hood. NGLRMLS
 - $359,0003 bd2 ba1.2k sqft1413 Valley Dr, Traverse City, MI 49685For Sale
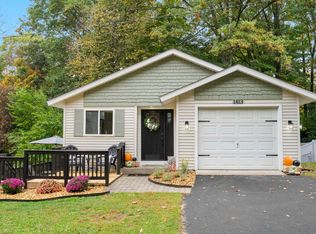 MLS ID #1951665, Christina Ballard. NGLRMLS
 - $399,9003 bd2 ba1.8k sqft849 Denie Ln, Traverse City, MI 49685For Sale
 MLS ID #20261080294, Allison Warren, Remerica United Realty. Realcomp II
