This beautiful and well-maintained 4-bedroom 2 bath ranch home is now available! Located in a popular and convenient location just south of Traverse City within close proximity to Silver Lake, Turtle Creek Stadium, Menards, Meijers, as well as many other restaurants and shopping facilities. The home offers beautiful finishes throughout, smart appliances, a newer furnace, new hot water heater, air conditioning, wifi enabled thermostat, and a private irrigated yard with a Trex decking along with a firepit backing up to a wooded area. The dining room, kitchen and living room are spacious with an open concept. Three bedrooms and a large bathroom with a double vanity are also located on the main floor. For your guest's use, the downstairs is finished and private featuring a large living area with large egress windows, a bedroom with a large egress window, a spacious full bathroom along with an unfinished area currently used as a home gym. This home must be seen in person to appreciate the tasteful finishes, functional floor plan, and its overall great condition. Pride of ownership is very evident with this home. The home is in move in ready condition and waiting for its new owners!
For sale
$395,000
1790 Hansen Cir, Traverse City, MI 49685
4beds
1,646sqft
Single Family Residence
Built in 2009
0.49 Acres Lot
$387,100 Zestimate®
$240/sqft
$14/mo HOA
What's special
Tasteful finishesPrivate irrigated yardLarge egress windowsTrex deckingBeautiful finishes throughoutNew hot water heaterWifi enabled thermostat
- 53 days
- 537
- 62
Zillow last checked:
Listing updated:
Listed by:
John Solomon Home:231-633-4316,
Key Realty One-TC 231-559-0351
Source: NGLRMLS,MLS#: 1949244
Facts & features
Interior
Bedrooms & bathrooms
- Bedrooms: 4
- Bathrooms: 2
- Full bathrooms: 2
- Main level bathrooms: 1
Primary bedroom
- Area: 162.5
- Dimensions: 12.5 x 13
Bedroom 2
- Area: 138.06
- Dimensions: 11.75 x 11.75
Bedroom 3
- Area: 94.5
- Dimensions: 10.5 x 9
Bedroom 4
- Area: 111
- Dimensions: 9.25 x 12
Primary bathroom
- Features: Shared
Kitchen
- Area: 90
- Dimensions: 9 x 10
Living room
- Area: 281.43
- Dimensions: 17.7 x 15.9
Heating
- Forced Air, Natural Gas, ENERGY STAR Qualified Equipment
Cooling
- Central Air
Appliances
- Included: Refrigerator, Oven/Range, Dishwasher, Microwave, Washer, Dryer, Exhaust Fan, Gas Water Heater
- Laundry: Lower Level
Features
- Pantry, Drywall, Ceiling Fan(s), WiFi
- Windows: Blinds, Drapes, Curtain Rods
- Basement: Finished Rooms,Egress Windows,Finished
- Has fireplace: No
- Fireplace features: None
Interior area
- Total structure area: 1,646
- Total interior livable area: 1,646 sqft
- Finished area above ground: 1,041
- Finished area below ground: 605
Property
Parking
- Total spaces: 2
- Parking features: Attached, Garage Door Opener, Concrete Floors, Asphalt
- Attached garage spaces: 2
Accessibility
- Accessibility features: Covered Entrance
Features
- Patio & porch: Deck, Covered, Porch
- Exterior features: Sprinkler System, Rain Gutters
- Fencing: Fenced
- Waterfront features: None
Lot
- Size: 0.49 Acres
- Dimensions: 270 x 154 x 177 x 66
- Features: Cleared, Wooded, Evergreens, Level, Landscaped, Subdivided
Details
- Additional structures: Shed(s)
- Parcel number: 0275002100
- Zoning description: Residential,Deed Restrictions
Construction
Type & style
- Home type: SingleFamily
- Architectural style: Ranch
- Property subtype: Single Family Residence
Materials
- 2x6 Framing, Frame, Vinyl Siding
- Foundation: Poured Concrete
- Roof: Asphalt
Condition
- New construction: No
- Year built: 2009
Utilities & green energy
- Sewer: Private Sewer
- Water: Public
Green energy
- Energy efficient items: Appliances, Thermostat
Community & HOA
Community
- Features: None
- Security: Smoke Detector(s)
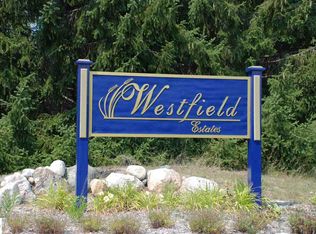
- Subdivision: Westfield Estates SiteCondo
HOA
- Services included: Other
- HOA fee: $171 annually
Location
- Region: Traverse City
Financial & listing details
- Price per square foot: $240/sqft
- Tax assessed value: $299,212
- Annual tax amount: $3,358
- Price range: $395K - $395K
- Date on market: 8/13/2026
- Cumulative days on market: 53 days
- Listing agreement: Exclusive Right Sell
- Listing terms: Conventional,Cash,FHA,VA Loan,Other
- Ownership type: Private Owner
- Road surface type: Asphalt
Estimated market value
$387,100
$368,000 - $406,000
$2,552/mo
Price history
| Date | Event | Price |
|---|---|---|
| 8/13/2026 | Listed for sale | $395,000+50.8%$240/sqft |
Source:  NGLRMLS #1949244 Report a problem NGLRMLS #1949244 Report a problem | ||
| 5/17/2021 | Sold | $262,000+11.5%$159/sqft |
Source: NGLRMLS #1885719 Report a problem | ||
| 4/12/2021 | Pending sale | $234,900$143/sqft |
Source: NGLRMLS #1885719 Report a problem | ||
| 4/12/2021 | Contingent | $234,900$143/sqft |
Source: NGLRMLS #1885719 Report a problem | ||
| 4/5/2021 | Listed for sale | $234,900+94.3%$143/sqft |
Source: NGLRMLS #1885719 Report a problem | ||
| 10/29/2009 | Sold | $120,900$73/sqft |
Source: Agent Provided Report a problem | ||
Public tax history
| Year | Property taxes | Tax assessment |
|---|---|---|
| 2025 | $3,358 +5.7% | $139,300 -1.9% |
| 2024 | $3,179 +5% | $142,000 +14.3% |
| 2023 | $3,027 +65.9% | $124,200 +13.4% |
| 2022 | $1,825 +0.8% | $109,500 +9.4% |
| 2021 | $1,811 -0.5% | $100,100 +17.9% |
| 2020 | $1,820 | $84,900 +1.7% |
| 2019 | $1,820 +1.9% | $83,500 +10.6% |
| 2018 | $1,786 | $75,500 +0.3% |
| 2017 | -- | $75,300 +7.6% |
| 2016 | -- | $70,000 +10.1% |
| 2014 | -- | $63,600 +9.9% |
| 2012 | -- | $57,860 -2.3% |
| 2011 | -- | $59,208 -3.6% |
| 2010 | -- | $61,446 +391.6% |
| 2009 | -- | $12,500 -16.7% |
| 2008 | -- | $15,000 +87.5% |
| 2007 | -- | $8,000 |
Find assessor info on the county website
Monthly payment
Est. payment
Payment breakdown
Explore the cost of this home by adjusting the details. Changes won't be saved.Climate risks
Neighborhood: 49685
Nearby schools
Schools provided by the listing agent
- District: Traverse City Area Public Schools
Source: NGLRMLS. This data may not be complete. We recommend contacting the local school district to confirm school assignments for this home.
Similar homes
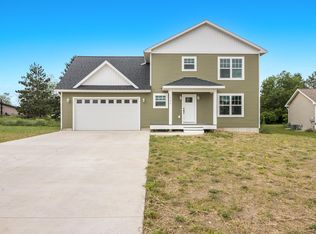
- $399,9004 bd4 ba1.7k sqft4520 Manor Wood Dr N, Traverse City, MI 49685For Sale
 MLS ID #1950084, Judy Robinson. NGLRMLS
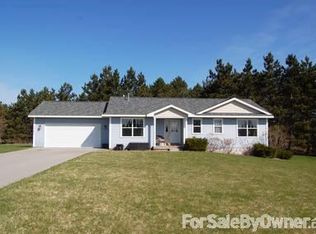
 - $375,0004 bd2 ba2.2k sqft2005 Holland Cir, Traverse City, MI 49685For Sale
 MLS ID #1950635, Sam Flamont. NGLRMLS
 - $437,9003 bd2 ba1.4k sqft391 Farmstead Ln, Traverse City, MI 49685For Sale
 MLS ID #1950223, Jennifer Gaston. NGLRMLS
 - $399,9004 bd2 ba1.4k sqft3596 Tanager Dr, Traverse City, MI 49685For Sale
 MLS ID #1936177, Judy Curtice-Porter. NGLRMLS
 - $398,0003 bd2 ba2.2k sqft5274 Karlin Rd, Interlochen, MI 49643For Sale
 MLS ID #26049973, Allison Krause, Essential Real Estate. MichRIC
