Enjoy classic Northern Michigan waterfront living with this well-maintained two-bedroom, two-bath home on 0.40 acres featuring 120 feet of private frontage on beautiful Arbutus Lake. Perfectly positioned to capture stunning eastern exposure, the home welcomes breathtaking sunrise views across the water from the covered lakeside deck and many of the main living spaces. When are you ever going to have the opportunity to have a view like this again? Designed to make the most of its waterfront setting, the home offers a comfortable, functional layout along with a walkout lower level that provides additional living space and easy access to the shoreline. A detached two-car garage offers plenty of room for vehicles, outdoor gear, and lake toys. Located on Arbutus Lake #2, the largest and deepest lake in the five-lake Arbutus chain, this all-sports lake is known for its excellent fishing, boating, kayaking, and year-round recreation. Whether you're looking for a full-time residence, a seasonal getaway, or an investment in Northern Michigan waterfront, this property offers an outstanding opportunity just a short drive from Traverse City. Click on the virtual tour link for an incredibly realistic view of the interior.
For sale
$897,500
1877 Pinehurst Trl, Traverse City, MI 49696
2beds
1,675sqft
Single Family Residence
Built in 1998
0.4 Acres Lot
$856,100 Zestimate®
$536/sqft
$-- HOA
What's special
Covered lakeside deckTwo-bedroom two-bath homeComfortable functional layoutStunning eastern exposure
- 98 days
- 896
- 47
Zillow last checked:
Listing updated:
Listed by:
Mark Hagan Cell:231-929-7985,
Coldwell Banker Schmidt Traverse City 231-922-2350,
Jeff Cronk 231-633-5333,
Coldwell Banker Schmidt Traverse City
Source: NGLRMLS,MLS#: 1947694
Facts & features
Interior
Bedrooms & bathrooms
- Bedrooms: 2
- Bathrooms: 3
- Full bathrooms: 1
- 3/4 bathrooms: 1
- 1/2 bathrooms: 1
- Main level bathrooms: 2
- Main level bedrooms: 2
Primary bedroom
- Level: Main
- Area: 118.75
- Dimensions: 12.5 x 9.5
Bedroom 2
- Level: Main
- Area: 104
- Dimensions: 13 x 8
Primary bathroom
- Features: Shared
Dining room
- Level: Main
- Area: 125
- Dimensions: 12.5 x 10
Family room
- Level: Lower
- Area: 448
- Dimensions: 28 x 16
Kitchen
- Level: Main
- Area: 125
- Dimensions: 12.5 x 10
Living room
- Level: Main
- Area: 216
- Dimensions: 16 x 13.5
Heating
- Forced Air, Propane
Appliances
- Included: Refrigerator, Oven/Range, Disposal, Dishwasher, Microwave, Washer, Dryer, Freezer, Cooktop, Exhaust Fan, Propane Water Heater
- Laundry: Main Level
Features
- Walk-In Closet(s), Pantry, Granite Counters, Kitchen Island, Mud Room, Drywall, Ceiling Fan(s), Cable TV, High Speed Internet, WiFi
- Flooring: Tile, Carpet
- Windows: Blinds, Curtain Rods
- Basement: Full,Walk-Out Access,Finished Rooms,Unfinished,Interior Entry
- Has fireplace: No
- Fireplace features: None
Interior area
- Total structure area: 1,675
- Total interior livable area: 1,675 sqft
- Finished area above ground: 1,075
- Finished area below ground: 600
Property
Parking
- Total spaces: 2
- Parking features: Detached, Carport, Garage Door Opener, Concrete Floors, Gravel
- Garage spaces: 2
- Has carport: Yes
Accessibility
- Accessibility features: None
Features
- Levels: Two
- Stories: 2
- Patio & porch: Patio, Covered, Porch
- Exterior features: Dock
- Has view: Yes
- View description: Bay, Water
- Has water view: Yes
- Water view: Water,Bay
- Waterfront features: Inland Lake, All Sports, Sandy Bottom, Vegetation to Water Edge, Lake, Sandy Shoreline
- Body of water: Arbutus Lake
- Frontage type: Waterfront
- Frontage length: 120
Lot
- Size: 0.4 Acres
- Dimensions: 145 x 120
- Features: Level, Sloped, Landscaped, Metes and Bounds
Details
- Additional structures: Shed(s), Boat House
- Parcel number: 0319001700
- Zoning description: Residential
Construction
Type & style
- Home type: SingleFamily
- Architectural style: Cottage
- Property subtype: Single Family Residence
Materials
- 2x6 Framing, Frame, Vinyl Siding
- Foundation: Block
- Roof: Asphalt
Condition
- New construction: No
- Year built: 1998
Utilities & green energy
- Sewer: Private Sewer
- Water: Private
Green energy
- Energy efficient items: Not Applicable
- Water conservation: Not Applicable
Community & HOA
Community
- Features: None
- Subdivision: metes & bounds
HOA
- Services included: None
Location
- Region: Traverse City
Financial & listing details
- Price per square foot: $536/sqft
- Tax assessed value: $139,824
- Annual tax amount: $6,095
- Price range: $897.5K - $897.5K
- Date on market: 7/7/2026
- Cumulative days on market: 99 days
- Listing agreement: Exclusive Right Sell
- Listing terms: Conventional,Cash
- Ownership type: Private Owner
- Road surface type: Gravel
Estimated market value
$856,100
$813,000 - $899,000
$2,651/mo
Price history
| Date | Event | Price |
|---|---|---|
| 7/7/2026 | Listed for sale | $897,500+0.8%$536/sqft |
Source:  NGLRMLS #1947694 Report a problem NGLRMLS #1947694 Report a problem | ||
| 12/6/2025 | Listing removed | $890,000$531/sqft |
Source: NGLRMLS #1940279 Report a problem | ||
| 11/6/2025 | Listed for sale | $890,000-1.1%$531/sqft |
Source: NGLRMLS #1940279 Report a problem | ||
| 11/1/2025 | Listing removed | $900,000$537/sqft |
Source: NGLRMLS #1931885 Report a problem | ||
| 6/9/2025 | Price change | $900,000-5.3%$537/sqft |
Source: NGLRMLS #1931885 Report a problem | ||
| 4/1/2025 | Listed for sale | $950,000-2.6%$567/sqft |
Source: NGLRMLS #1931885 Report a problem | ||
| 11/1/2024 | Listing removed | $974,900$582/sqft |
Source:  Exit Realty #1921779 Report a problem Exit Realty #1921779 Report a problem | ||
| 7/30/2024 | Price change | $974,900-2%$582/sqft |
Source: NGLRMLS #1921779 Report a problem | ||
| 5/2/2024 | Listed for sale | $995,000-0.4%$594/sqft |
Source: NGLRMLS #1921779 Report a problem | ||
| 12/1/2023 | Listing removed | -- |
Source:  Realcomp II #78080009686 Report a problem Realcomp II #78080009686 Report a problem | ||
| 8/6/2023 | Listed for sale | $998,500$596/sqft |
Source: NGLRMLS #1914227 Report a problem | ||
Public tax history
| Year | Property taxes | Tax assessment |
|---|---|---|
| 2025 | $6,095 +5.7% | $307,400 +10.3% |
| 2024 | $5,766 +5% | $278,700 +25.7% |
| 2023 | $5,491 +3.5% | $221,800 +17.4% |
| 2022 | $5,306 +1.6% | $189,000 -5.7% |
| 2021 | $5,221 +0.5% | $200,400 +9.7% |
| 2020 | $5,197 | $182,700 +5.9% |
| 2019 | $5,197 +2.4% | $172,500 +7.1% |
| 2018 | $5,073 | $161,100 +1.4% |
| 2017 | -- | $158,800 +3.8% |
| 2016 | -- | $153,000 +7.9% |
| 2014 | -- | $141,800 +3.7% |
| 2012 | -- | $136,760 -0.9% |
| 2011 | -- | $138,000 -6.9% |
| 2010 | -- | $148,270 -0.4% |
| 2009 | -- | $148,910 +6.4% |
| 2008 | -- | $139,900 |
| 2007 | -- | $139,900 +2.6% |
| 2005 | -- | $136,300 +24% |
| 2004 | -- | $109,900 +5.8% |
| 2003 | -- | $103,900 +7.1% |
| 2002 | -- | $97,000 -5.5% |
| 2001 | -- | $102,600 +16.6% |
| 2000 | -- | $88,000 |
Find assessor info on the county website
Monthly payment
Est. payment
Payment breakdown
Explore the cost of this home by adjusting the details. Changes won't be saved.Climate risks
Neighborhood: 49696
Nearby schools
Schools provided by the listing agent
- District: Traverse City Area Public Schools
Source: NGLRMLS. This data may not be complete. We recommend contacting the local school district to confirm school assignments for this home.
- $397,7002 bd1 ba672 sqft1883 Pinehurst Trl, Traverse City, MI 49696Off Market
- $392,5003 bd1 ba1.1k sqft1863 Pinehurst Trl, Traverse City, MI 49696Off Market
- $778,3003 bd3 ba2.4k sqft1893 Pinehurst Trl, Traverse City, MI 49696Off Market
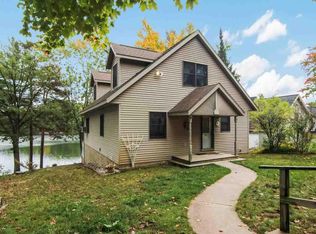
- $1,667,3005 bd2 ba2.8k sqft1907 Pinehurst Trl, Traverse City, MI 49696Off Market
Similar homes
- $800,0003 bd2 ba1.5k sqft3647 Weber Rd, Traverse City, MI 49696For Sale
 MLS ID #1948585, Matthew Crane. NGLRMLS
 - $849,0004 bd4 ba2.3k sqft5296 Scout Camp Rd, Traverse City, MI 49696For Sale
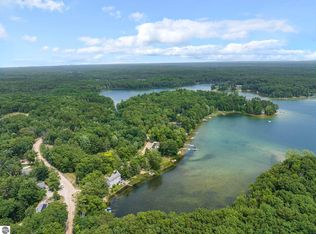 MLS ID #1950088, Erika Nita. NGLRMLS
 - $659,0003 bd3 ba1.6k sqft330 Rasho Rd, Traverse City, MI 49696For Sale
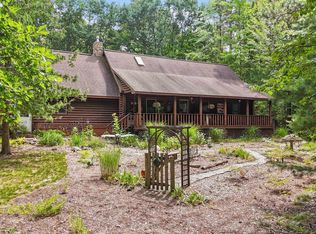 MLS ID #1951015, Betsy Hill. NGLRMLS
 - $599,0003 bd3 ba1.9k sqft687 Arbutus Trl, Traverse City, MI 49696For Sale
 MLS ID #1950424, Kimberly Kamrow. NGLRMLS
