Two charming cottages on beautiful Spider Lake offer a rare opportunity for personal use, investment, or both! The property includes a 1-bedroom, 1-bath cottage plus a 2-bedroom, 1-bath cottage with sunroom and large deck overlooking the lake. Both are cute, comfortable, and nicely updated, including mini-splits for efficient heating and cooling. Enjoy a sandy Spider Lake beach, deep level lot, and easy access to the water.--------- A major advantage is the property's Cabin Court designation by the township, making it exempt from local short-term rental restrictions—an increasingly valuable feature in the Traverse City area. The cottages have a good rental history and offer excellent flexibility for continued rental use, family retreats, or a combination of both.------------ Offered turnkey with over $47K in recent upgrades and ready to enjoy or rent, including furnishings, household goods, kayaks and much of what is needed to start enjoying the property from day one. Spider Lake is a beautiful all-sports lake just minutes from downtown Traverse City, with the VASA Trail, extensive state land, hiking, biking, ORV trails and year-round recreation nearby. A unique waterfront opportunity with two cottages, sandy frontage, proven rental potential and an outstanding Traverse City location! *** Well and Septic inspection has been completed and approved by County for time of transfer*******
For sale
Price cut: $20.1K (10/4)
$699,900
4256 N Spider Lake Rd, Traverse City, MI 49696
3beds
1,456sqft
Single Family Residence
Built in 1959
0.43 Acres Lot
$677,800 Zestimate®
$481/sqft
$-- HOA
What's special
Unique waterfront opportunityTwo charming cottagesSandy spider lake beachDeep level lot
- 92 days
- 1,200
- 113
Zillow last checked:
Listing updated:
Listed by:
Kenneth Weaver Home:231-668-6303,
Berkshire Hathaway Homeservices - TC 231-947-7777,
Marissa Spencer,
Berkshire Hathaway Homeservices - TC
Source: NGLRMLS,MLS#: 1949305
Facts & features
Interior
Bedrooms & bathrooms
- Bedrooms: 3
- Bathrooms: 2
- Full bathrooms: 2
- Main level bathrooms: 3
Primary bedroom
- Area: 72
- Dimensions: 8 x 9
Primary bathroom
- Features: None
Kitchen
- Area: 160
- Dimensions: 8 x 20
Living room
- Area: 216
- Dimensions: 12 x 18
Heating
- Wall Furnace, Natural Gas
Cooling
- Ductless
Appliances
- Included: Refrigerator, Oven/Range
- Laundry: None
Features
- Solarium/Sun Room, Cable TV, High Speed Internet
- Basement: Crawl Space
- Has fireplace: No
- Fireplace features: None
Interior area
- Total structure area: 1,456
- Total interior livable area: 1,456 sqft
- Finished area above ground: 1,456
- Finished area below ground: 0
Property
Parking
- Parking features: None, Asphalt, Gravel
Accessibility
- Accessibility features: None
Features
- Levels: One
- Stories: 1
- Patio & porch: Deck
- Exterior features: Dock
- On waterfront: Yes
- Waterfront features: Inland Lake, All Sports, Sandy Shoreline
- Body of water: Spider Lake
- Frontage length: 40
Lot
- Size: 0.43 Acres
- Dimensions: 93 x 251
- Features: Level, Subdivided
Details
- Additional structures: Shed(s)
- Parcel number: 280378024100
- Zoning description: Residential,Other
Construction
Type & style
- Home type: SingleFamily
- Architectural style: Cottage
- Property subtype: Single Family Residence
Materials
- Frame, Wood Siding
- Foundation: Slab
- Roof: Asphalt,Metal
Condition
- New construction: No
- Year built: 1959
Utilities & green energy
- Sewer: Private Sewer
- Water: Private
Community & HOA
Community
- Features: None
- Subdivision: Wildwood Park
HOA
- Services included: None
Location
- Region: Traverse City
Financial & listing details
- Price per square foot: $481/sqft
- Tax assessed value: $219,000
- Annual tax amount: $4,748
- Price range: $699.9K - $699.9K
- Date on market: 8/14/2026
- Cumulative days on market: 93 days
- Listing agreement: Exclusive Right Sell
- Listing terms: Cash,Other
- Ownership type: Private Owner
- Road surface type: Asphalt
Estimated market value
$677,800
$644,000 - $712,000
$2,393/mo
Price history
| Date | Event | Price |
|---|---|---|
| 10/4/2026 | Price change | $699,900-2.8%$481/sqft |
Source:  NGLRMLS #1949305 Report a problem | ||
| 8/14/2026 | Listed for sale | $720,000+10.8%$495/sqft |
Source: NGLRMLS #1949305 Report a problem | ||
| 11/6/2024 | Listing removed | $2,000$1/sqft |
Source: Zillow Rentals Report a problem | ||
| 10/3/2024 | Listed for rent | $2,000$1/sqft |
Source: Zillow Rentals Report a problem | ||
| 5/7/2024 | Sold | $650,000-6.5%$446/sqft |
Source: NGLRMLS #1918317 Report a problem | ||
| 5/3/2024 | Pending sale | $695,000$477/sqft |
Source: NGLRMLS #1918317 Report a problem | ||
| 12/22/2023 | Listed for sale | $695,000+3%$477/sqft |
Source: NGLRMLS #1918317 Report a problem | ||
| 4/26/2023 | Listing removed | -- |
Source: Berkshire Hathaway HomeServices Michigan and Northern Indiana Real Estate Report a problem | ||
| 4/18/2023 | Pending sale | $675,000$464/sqft |
Source: NGLRMLS #1904969 Report a problem | ||
| 10/28/2022 | Listing removed | -- |
Source: Berkshire Hathaway HomeServices Michigan and Northern Indiana Real Estate Report a problem | ||
| 9/15/2022 | Listed for sale | $675,000$464/sqft |
Source: NGLRMLS #1904969 Report a problem | ||
Public tax history
| Year | Property taxes | Tax assessment |
|---|---|---|
| 2025 | $4,748 +25.7% | $213,600 +21.2% |
| 2024 | $3,776 +5% | $176,200 +44.7% |
| 2023 | $3,596 +3.5% | $121,800 +20.2% |
| 2022 | $3,475 +1.6% | $101,300 -0.6% |
| 2021 | $3,419 +0.5% | $101,900 +12.7% |
| 2020 | $3,403 | $90,400 +9.8% |
| 2019 | $3,403 +2.4% | $82,300 +11.4% |
| 2018 | $3,323 | $73,900 +2.8% |
| 2017 | -- | $71,900 +4.1% |
| 2016 | -- | $69,100 +9.7% |
| 2014 | -- | $63,000 -28.3% |
| 2011 | -- | $87,850 -22.7% |
| 2009 | -- | $113,670 -3.6% |
| 2008 | -- | $117,900 |
| 2007 | -- | $117,900 +21% |
| 2005 | -- | $97,400 +22.7% |
| 2004 | -- | $79,400 +7.7% |
| 2003 | -- | $73,700 +12% |
| 2002 | -- | $65,800 +31.3% |
| 2001 | -- | $50,100 +14.1% |
| 2000 | -- | $43,900 |
Find assessor info on the county website
Monthly payment
Est. payment
Payment breakdown
Explore the cost of this home by adjusting the details. Changes won't be saved.Climate risks
Neighborhood: 49696
Nearby schools
Schools provided by the listing agent
- District: Traverse City Area Public Schools
Source: NGLRMLS. This data may not be complete. We recommend contacting the local school district to confirm school assignments for this home.
- $355,500-- bd-- ba-- sqft4258 N Spider Lake Rd, Traverse City, MI 49696Off Market
- $434,7003 bd2 ba1.5k sqft4256 N Spider Lake Rd, Traverse City, MI 49686Off Market
- $615,000-- bd1 ba1.7k sqft4262 N Spider Lake Rd, Traverse City, MI 49696Off Market
- $562,4002 bd1 ba1.1k sqft4294 N Spider Lake Rd, Traverse City, MI 49696Off Market
Similar homes
- $639,0003 bd3 ba1.6k sqft330 Rasho Rd, Traverse City, MI 49696For Sale
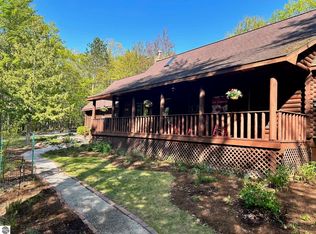 MLS ID #1951015, Betsy Hill. NGLRMLS
- $599,0003 bd3 ba1.9k sqft687 Arbutus Trl, Traverse City, MI 49696For Sale
 MLS ID #1950424, Kimberly Kamrow. NGLRMLS
- $800,0003 bd2 ba1.5k sqft3647 Weber Rd, Traverse City, MI 49696For Sale
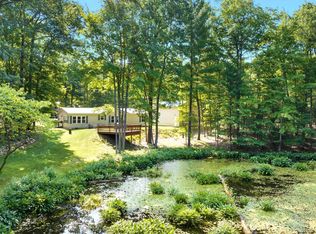 MLS ID #1948585, Matthew Crane. NGLRMLS
- $665,9003 bd2 ba1.7k sqft3363 Scenic Hills Dr, Williamsburg, MI 49690For Sale
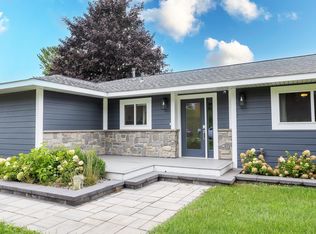 MLS ID #1952239, Beth Olosky. NGLRMLS
