30 Acres of Pure Northern Michigan Beauty. Escape to your own private paradise with this stunning custom full log home nestled on 30 picturesque acres. Previously a Christmas tree farm, this property offers mature hardwoods and numerous established Christmas trees, offering the perfect blend of rustic charm, modern convenience, and outdoor living. The beautifully crafted home features 3 bedrooms, 2½ bathrooms, natural stone fireplace, and an attached 2-car garage. Enjoy peaceful mornings and breathtaking views from any of the home's three covered porches, overlooking the park-like setting that makes this property truly special. For hobbyists, entrepreneurs, or outdoor enthusiasts, the outbuildings provide exceptional versatility. The 24' x 30' insulated shop/barn is equipped with both a wood-burning stove and propane furnace, making it comfortable year-round. An additional 30' x 40' pole barn with attic trusses offers abundant storage and workspace. Whether you're seeking a private residence, hobby farm, recreational retreat, or year-round Northern Michigan getaway, this exceptional property offers room to live, work, and play in a setting that feels worlds away while remaining conveniently accessible. A must see to truly appreciate.
For sale
Price cut: $51K (8/31)
$899,000
347 Boardman Rd SW, South Boardman, MI 49680
3beds
1,852sqft
Single Family Residence
Built in 2005
30 Acres Lot
$872,000 Zestimate®
$485/sqft
$-- HOA
What's special
Natural stone fireplaceMature hardwoodsPark-like settingThree covered porchesNumerous established christmas treesBreathtaking views
- 97 days
- 336
- 20
Zillow last checked:
Listing updated:
Listed by:
Chad Anderson 231-645-0965,
Coldwell Banker Schmidt-Kalkas 231-258-8611
Source: NGLRMLS,MLS#: 1946951
Facts & features
Interior
Bedrooms & bathrooms
- Bedrooms: 3
- Bathrooms: 3
- Full bathrooms: 2
- 1/2 bathrooms: 1
- Main level bathrooms: 3
- Main level bedrooms: 3
Primary bedroom
- Level: Main
- Area: 196
- Dimensions: 14 x 14
Bedroom 2
- Level: Main
- Dimensions: 12.25 x 9.75
Bedroom 3
- Level: Main
- Dimensions: 12.25 x 9.75
Primary bathroom
- Features: Private
Dining room
- Level: Main
- Dimensions: 11.5 x 11.42
Kitchen
- Level: Main
- Dimensions: 14.58 x 11.92
Living room
- Level: Main
- Dimensions: 29.25 x 17.58
Heating
- Forced Air, Propane, Fireplace(s)
Cooling
- Central Air
Appliances
- Included: Refrigerator, Oven/Range, Disposal, Dishwasher, Microwave, Washer, Dryer, Exhaust Fan, Electric Water Heater
- Laundry: Main Level
Features
- Cathedral Ceiling(s), Kitchen Island, Mud Room, High Speed Internet
- Flooring: Wood, Tile
- Basement: Full
- Has fireplace: Yes
- Fireplace features: Wood Burning
Interior area
- Total structure area: 1,852
- Total interior livable area: 1,852 sqft
- Finished area above ground: 1,852
- Finished area below ground: 0
Property
Parking
- Total spaces: 2
- Parking features: Attached, Garage Door Opener, Paved, Concrete Floors, Asphalt
- Attached garage spaces: 2
- Has uncovered spaces: Yes
Accessibility
- Accessibility features: None
Features
- Levels: One
- Stories: 1
- Patio & porch: Patio, Covered
- Exterior features: Garden
- Has view: Yes
- View description: Countryside View
- Waterfront features: None
Lot
- Size: 30 Acres
- Features: Wooded-Hardwoods, Christmas Trees, Previously Farmed, Cleared, Wooded, Evergreens, Landscaped, Metes and Bounds
Details
- Additional structures: Pole Building(s), Second Garage
- Parcel number: 4001002000500
- Zoning description: Agricultural Res
Construction
Type & style
- Home type: SingleFamily
- Architectural style: Log Cabin
- Property subtype: Single Family Residence
Materials
- Log, Full Log
- Roof: Metal
Condition
- New construction: No
- Year built: 2005
Utilities & green energy
- Sewer: Private Sewer
- Water: Private
Community & HOA
Community
- Features: None
- Subdivision: Metes & Bounds
HOA
- Services included: None
Location
- Region: South Boardman
Financial & listing details
- Price per square foot: $485/sqft
- Tax assessed value: $311,932
- Annual tax amount: $6,767
- Price range: $899K - $899K
- Date on market: 6/22/2026
- Cumulative days on market: 98 days
- Listing agreement: Exclusive Right Sell
- Listing terms: Conventional,Cash
- Ownership type: Private Owner
- Road surface type: Asphalt
Estimated market value
$872,000
$828,000 - $916,000
$2,391/mo
Price history
| Date | Event | Price |
|---|---|---|
| 8/31/2026 | Price change | $899,000-5.4%$485/sqft |
Source:  NGLRMLS #1946951 Report a problem NGLRMLS #1946951 Report a problem | ||
| 8/3/2026 | Price change | $950,000-2.6%$513/sqft |
Source: NGLRMLS #1946951 Report a problem | ||
| 6/22/2026 | Listed for sale | $975,000+62.5%$526/sqft |
Source: NGLRMLS #1946951 Report a problem | ||
| 3/15/2023 | Sold | $600,000+901.7%$324/sqft |
Source: NGLRMLS #1909022 Report a problem | ||
| 8/31/2004 | Sold | $59,900$32/sqft |
Source: Agent Provided Report a problem | ||
Public tax history
| Year | Property taxes | Tax assessment |
|---|---|---|
| 2025 | $6,767 +2.5% | $305,900 +3.8% |
| 2024 | $6,599 +156% | $294,600 +38.8% |
| 2023 | $2,578 +5% | $212,200 +21.1% |
| 2022 | $2,455 | $175,200 +28.3% |
| 2021 | -- | $136,600 -0.1% |
| 2020 | -- | $136,800 +2.4% |
| 2019 | -- | $133,600 +9.1% |
| 2018 | -- | $122,500 +7.8% |
| 2016 | -- | $113,600 +1.6% |
| 2015 | -- | $111,800 +9.9% |
| 2014 | -- | $101,700 +14.4% |
| 2013 | -- | $88,900 -1.7% |
| 2012 | -- | $90,400 -15.2% |
| 2011 | -- | $106,600 |
Find assessor info on the county website
Monthly payment
Est. payment
Payment breakdown
Explore the cost of this home by adjusting the details. Changes won't be saved.Climate risks
Neighborhood: 49680
Nearby schools
Schools provided by the listing agent
- District: Forest Area Community Schools
Source: NGLRMLS. This data may not be complete. We recommend contacting the local school district to confirm school assignments for this home.
- $52,0003 bd2 ba1k sqft293 Boardman Rd SW, South Boardman, MI 49680Sold
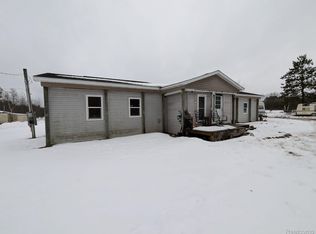
- $176,200-- bd-- ba-- sqft275 Boardman Rd SW, South Boardman, MI 49680Off Market
- $358,000-- bd-- ba-- sqft599 Boardman Rd SW, South Boardman, MI 49680Off Market
- $26,000-- bd-- ba-- sqft599 Boardman Rd SW, South Boardman, MI 49680Off Market
Similar homes
- $679,9003 bd4 ba2.4k sqft7289 Creighton Rd SW, South Boardman, MI 49680For Sale
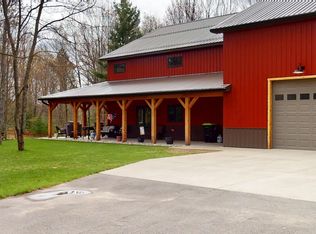 MLS ID #1944722, Kevin Ball. NGLRMLS
 - $474,9003 bd2 ba1.8k sqft135 Montgomery Rd SW, South Boardman, MI 49680For Sale
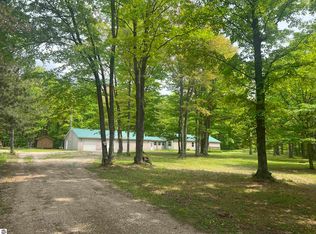 MLS ID #1946598, Rick Matley. NGLRMLS
 - $949,0004 bd3 ba2.7k sqft5493 S Bates Rd, Williamsburg, MI 49690For Sale
 MLS ID #1950192, Audra Jackson. NGLRMLS
 - $899,0003 bd2 ba1.7k sqft7638 Skegemog Point Rd, Williamsburg, MI 49690For Sale
 MLS ID #1948632, Audra Jackson. NGLRMLS
 - $799,9003 bd3 ba1.9k sqft4082 County Road 612 NE, Kalkaska, MI 49646For Sale
 MLS ID #20261061664, Jeff Glover, KW Professionals. Realcomp II
 - $569,9993 bd2 ba2.4k sqft3265 M 72 W, Kalkaska, MI 49646For Sale
 MLS ID #26042382, Jennifer Verdi-Stieg, RiverTown Real Estate, LLC. MichRIC
