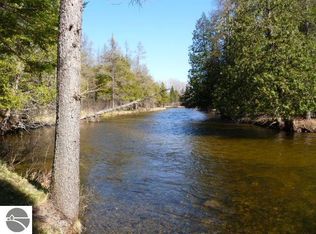
This property on the Boardman River is one of those rare places where peace and quiet can truly be felt. While it's still just a few minutes from town in East Bay Township, it feels like it's a world away from the hustle and bustle. The only sound for your ears to hear is the gently flowing river, and the absence of light pollution means the Milky Way is yours for viewing on clear nights. Nestled on this 2.11-acre parcel with 210 feet of river frontage is a lodge-style home that was lovingly custom-built by the current owner with new and reclaimed materials used in high-quality artisan craftsmanship. The property is being sold furnished, meaning you can enjoy it right away. Highlights include soaring vaulted tongue-and-groove ceilings and a wood stove insert in the living room, hardwood floors in the island kitchen, complete with handmade stained glass accents in the dining area, a lovely screened-in porch, and a back deck. There are two bedrooms, a full bath, and a laundry room on the main level, along with two more bedrooms and second full bath in the upper level (which also features built-in openings to the living room to aid in heat flow). In addition to the 4-bedroom home, the detached 3-car garage features a 36x15 living area with a kitchen and full bath, along with a 40x14 bunk room in the upper level - this means you can sleep a minimum of 20-25 people with the current beds in the property, but the owner has entertained upwards of 50 people for gatherings. This stretch of the Boardman is upstream from the Brown Bridge Quiet Area with an abundance of hiking trails and thousands of acres of adjacent state land to explore. Located down an ultra-private road for seclusion, properties on Pumpanickel Rd. seldom come up for sale - this is truly a once-in-a-lifetime opportunity.
For sale
$1,200,000
5110 Pumpanickel Rd, Traverse City, MI 49696
4beds
2,112sqft
Single Family Residence
Built in 1990
2.11 Acres Lot
$717,700 Zestimate®
$568/sqft
$-- HOA
What's special
Lodge-style homeUltra-private road for seclusionHigh-quality artisan craftsmanshipBack deckLovely screened-in porchSoaring vaulted tongue-and-groove ceilings
- 10 hours
- 340
- 26
Zillow last checked:
Listing updated:
Listed by:
Mike Drilling Cell:231-499-3366,
Coldwell Banker Schmidt Traverse City 231-922-2350
Source: NGLRMLS,MLS#: 1952059
Facts & features
Interior
Bedrooms & bathrooms
- Bedrooms: 4
- Bathrooms: 2
- Full bathrooms: 2
- Main level bathrooms: 1
- Main level bedrooms: 2
Primary bedroom
- Level: Main
- Area: 143.13
- Dimensions: 13 x 11.01
Bedroom 2
- Level: Main
- Area: 132.24
- Dimensions: 12 x 11.02
Bedroom 3
- Level: Upper
- Area: 361.02
- Dimensions: 24.02 x 15.03
Bedroom 4
- Level: Upper
- Area: 165.37
- Dimensions: 15.02 x 11.01
Primary bathroom
- Features: Shared
Dining room
- Level: Main
- Area: 112.8
- Dimensions: 14.03 x 8.04
Kitchen
- Level: Main
- Area: 256.7
- Dimensions: 15.1 x 17
Living room
- Level: Main
- Area: 256.96
- Dimensions: 17.04 x 15.08
Heating
- Forced Air, Propane
Appliances
- Included: Refrigerator, Oven/Range, Microwave, Washer, Dryer
- Laundry: Main Level
Features
- Entrance Foyer, Kitchen Island, Beamed Ceilings, Vaulted Ceiling(s), Drywall, Ceiling Fan(s)
- Flooring: Carpet, Wood, Vinyl, None
- Basement: Crawl Space
- Has fireplace: Yes
- Fireplace features: Insert, Wood Burning, Stove
Interior area
- Total structure area: 2,112
- Total interior livable area: 2,112 sqft
- Finished area above ground: 2,112
- Finished area below ground: 0
Property
Parking
- Total spaces: 3
- Parking features: Detached, Heated Garage, Finished Rooms, Gravel, Dirt
- Garage spaces: 3
Accessibility
- Accessibility features: None
Features
- Levels: One and One Half
- Stories: 1
- Patio & porch: Deck, Covered, Screened
- Has view: Yes
- View description: Countryside View, Water
- Water view: Water
- Waterfront features: River, Sandy Bottom
- Body of water: Boardman River
- Frontage type: Waterfront
- Frontage length: 210
Lot
- Size: 2.11 Acres
- Features: Wooded, Level, Metes and Bounds, Joins State/Federal Land
Details
- Additional structures: Guest House
- Parcel number: 280311300810
- Zoning description: Residential
- Other equipment: TV Antenna
Construction
Type & style
- Home type: SingleFamily
- Architectural style: Lodge
- Property subtype: Single Family Residence
Materials
- Frame, Log Siding
- Roof: Metal
Condition
- New construction: No
- Year built: 1990
Utilities & green energy
- Sewer: Private Sewer
- Water: Private
Community & HOA
Community
- Features: None
- Subdivision: Metes and Bounds
HOA
- Services included: None
Location
- Region: Traverse City
Financial & listing details
- Price per square foot: $568/sqft
- Tax assessed value: $135,626
- Annual tax amount: $5,757
- Price range: $1.2M - $1.2M
- Date on market: 10/29/2026
- Listing agreement: Exclusive Right Sell
- Listing terms: Conventional,Cash
- Ownership type: Private Owner
- Road surface type: Gravel, Dirt
Estimated market value
$717,700
$624,000 - $818,000
$2,975/mo
Price history
| Date | Event | Price |
|---|---|---|
| 10/29/2026 | Listed for sale | $1,200,000$568/sqft |
Source:  NGLRMLS #1952059 Report a problem | ||
Public tax history
| Year | Property taxes | Tax assessment |
|---|---|---|
| 2025 | $5,757 +77.2% | $369,700 +27.6% |
| 2024 | $3,250 +5% | $289,700 +50.7% |
| 2023 | $3,095 +3.6% | $192,300 -3.1% |
| 2022 | $2,987 +1.8% | $198,500 +11.3% |
| 2021 | $2,935 -0.5% | $178,400 +1.5% |
| 2020 | $2,949 | $175,800 +13.8% |
| 2019 | $2,949 +2.5% | $154,500 -1.1% |
| 2018 | $2,878 | $156,200 +4.3% |
| 2017 | -- | $149,800 +6.2% |
| 2016 | -- | $141,000 -4.1% |
| 2014 | -- | $147,100 +4.5% |
| 2012 | -- | $140,800 +0.2% |
| 2011 | -- | $140,580 -8.4% |
| 2010 | -- | $153,460 +7% |
| 2009 | -- | $143,440 -2% |
| 2008 | -- | $146,390 +39.2% |
| 2007 | -- | $105,200 -11% |
| 2005 | -- | $118,200 +4.1% |
| 2004 | -- | $113,500 +15% |
| 2003 | -- | $98,700 -21% |
| 2002 | -- | $124,900 +33.7% |
| 2001 | -- | $93,400 +10.3% |
| 2000 | -- | $84,700 |
Find assessor info on the county website
Monthly payment
Est. payment
Payment breakdown
Explore the cost of this home by adjusting the details. Changes won't be saved.Climate risks
Neighborhood: 49696
Nearby schools
Schools provided by the listing agent
- District: Traverse City Area Public Schools
Source: NGLRMLS. This data may not be complete. We recommend contacting the local school district to confirm school assignments for this home.
- $1,275,7004 bd2 ba3.7k sqft5116 Pumpanickel Rd, Traverse City, MI 49696Off Market
- $1,871,9002 bd2 ba2.6k sqft5010 Pumpanickel Rd, Traverse City, MI 49696Off Market
- $636,5002 bd1 ba1.2k sqft5222 Pumpanickel Rd, Traverse City, MI 49696Off Market
- $413,1002 bd1 ba1.4k sqft5366 Pumpanickel Rd, Traverse City, MI 49696Off Market
Similar homes
- $1,250,0004 bd4 ba2.3k sqft10 Island View Dr, Traverse City, MI 49696For Sale
 MLS ID #1951186, Kyle O'Grady. NGLRMLS
- $1,245,0004 bd3 ba3k sqft8700 Underwood Rdg, Traverse City, MI 49686For Sale
 MLS ID #1951955, Ron Williamson. NGLRMLS
- $1,195,0004 bd2 ba2.2k sqft9412 Center Rd, Traverse City, MI 49686For Sale
 MLS ID #1951937, Leslie Young. NGLRMLS
- $639,0003 bd3 ba1.6k sqft330 Rasho Rd, Traverse City, MI 49696For Sale
 MLS ID #1951015, Betsy Hill. NGLRMLS
