Welcome to this beautifully crafted builder's home! Nestled on a generous .79 acre lot this ranch style home features main floor living (huge master bedroom w/ walk in closet and main floor laundry), vaulted ceilings, gorgeous kitchen, open dining/living room with a stunning fireplace, cozy family room, fantastic game room, private back deck, and spacious heated garage with a mounted TV to watch the game. Make your memories in this awesome Windmill Farms home!
For sale
$749,900
266 Farm Ln, Traverse City, MI 49696
4beds
2,915sqft
Single Family Residence
Built in 2017
0.79 Acres Lot
$728,200 Zestimate®
$257/sqft
$-- HOA
What's special
Stunning fireplaceMain floor livingFantastic game roomVaulted ceilingsMain floor laundryCozy family roomGorgeous kitchen
- 21 days
- 1,219
- 102
Zillow last checked:
Listing updated:
Listed by:
Barton Ford 231-922-2350,
Coldwell Banker Schmidt Traverse City 231-922-2350
Source: NGLRMLS,MLS#: 1950942
Facts & features
Interior
Bedrooms & bathrooms
- Bedrooms: 4
- Bathrooms: 3
- Full bathrooms: 3
- Main level bathrooms: 2
- Main level bedrooms: 2
Primary bedroom
- Level: Main
- Dimensions: 12.83 x 21.67
Bedroom 2
- Level: Main
- Dimensions: 12.42 x 10
Bedroom 3
- Level: Lower
Bedroom 4
- Level: Lower
Primary bathroom
- Features: Private
Dining room
- Level: Main
- Dimensions: 16.25 x 8.67
Family room
- Level: Lower
Kitchen
- Level: Main
- Dimensions: 16.25 x 13
Living room
- Level: Main
- Dimensions: 17.42 x 20.67
Heating
- Forced Air, Radiant Floor, Natural Gas, Fireplace(s)
Cooling
- Central Air
Appliances
- Included: Refrigerator, Oven/Range, Dishwasher, Microwave, Water Softener Owned, Washer, Dryer, Freezer, Gas Water Heater
- Laundry: Main Level
Features
- Cathedral Ceiling(s), Entrance Foyer, Granite Bath Tops, Granite Counters, Solid Surface Counters, Kitchen Island, Mud Room, Ceiling Fan(s), Cable TV, WiFi
- Flooring: Wood, Carpet
- Windows: Blinds
- Basement: Full,Walk-Out Access,Finished Rooms,Egress Windows
- Has fireplace: Yes
- Fireplace features: Gas
Interior area
- Total structure area: 2,915
- Total interior livable area: 2,915 sqft
- Finished area above ground: 1,693
- Finished area below ground: 1,222
Video & virtual tour
Property
Parking
- Total spaces: 3
- Parking features: Attached, Garage Door Opener, Heated Garage, Concrete Floors, Asphalt, Private
- Attached garage spaces: 3
Accessibility
- Accessibility features: None
Features
- Levels: One
- Stories: 1
- Patio & porch: Deck, Porch
- Exterior features: Sprinkler System
- Waterfront features: None
Lot
- Size: 0.79 Acres
- Dimensions: 72 x 478
- Features: Cleared, Sloped
Details
- Additional structures: None
- Parcel number: 280378503100
- Zoning description: Residential,Building-Use Restrictions
Construction
Type & style
- Home type: SingleFamily
- Architectural style: Ranch
- Property subtype: Single Family Residence
Materials
- 2x6 Framing, Frame, Vinyl Siding
- Foundation: Poured Concrete
- Roof: Asphalt
Condition
- New construction: No
- Year built: 2017
Utilities & green energy
- Sewer: Public Sewer
- Water: Public
Community & HOA
Community
- Features: Common Area
- Subdivision: Windmill Farms
HOA
- Services included: Snow Removal, Liability Insurance
Location
- Region: Traverse City
Financial & listing details
- Price per square foot: $257/sqft
- Tax assessed value: $189,141
- Annual tax amount: $4,813
- Price range: $749.9K - $749.9K
- Date on market: 9/25/2026
- Cumulative days on market: 21 days
- Listing agreement: Exclusive Right Sell
- Listing terms: Conventional,Cash
- Ownership type: Private Owner
- Road surface type: Asphalt
Estimated market value
$728,200
$692,000 - $765,000
$3,707/mo
Price history
| Date | Event | Price |
|---|---|---|
| 9/25/2026 | Listed for sale | $749,900$257/sqft |
Source:  NGLRMLS #1950942 Report a problem NGLRMLS #1950942 Report a problem | ||
Public tax history
| Year | Property taxes | Tax assessment |
|---|---|---|
| 2025 | $4,813 +6.2% | $264,200 +11.2% |
| 2024 | $4,532 +5% | $237,600 +16.5% |
| 2023 | $4,316 +3.6% | $204,000 +13.7% |
| 2022 | $4,166 +1.8% | $179,400 +3.3% |
| 2021 | $4,093 -0.5% | $173,700 +12.3% |
| 2020 | $4,113 | $154,700 +1.9% |
| 2019 | $4,113 +406.9% | $151,800 +743.3% |
| 2018 | $811 | $18,000 +5.9% |
| 2017 | -- | $17,000 +9.7% |
| 2016 | -- | $15,500 +6.9% |
| 2014 | -- | $14,500 -40.7% |
| 2010 | -- | $24,450 |
| 2009 | -- | $24,450 |
| 2008 | -- | $24,450 +15.3% |
| 2007 | -- | $21,200 +14% |
| 2005 | -- | $18,600 |
Find assessor info on the county website
Monthly payment
Est. payment
Payment breakdown
Explore the cost of this home by adjusting the details. Changes won't be saved.Climate risks
Neighborhood: 49696
Nearby schools
Schools provided by the listing agent
- District: Traverse City Area Public Schools
Source: NGLRMLS. This data may not be complete. We recommend contacting the local school district to confirm school assignments for this home.

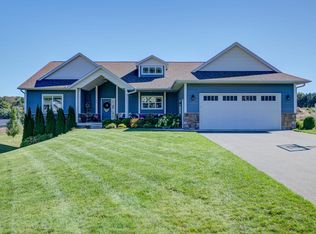
Similar homes
- $724,9904 bd3 ba2.4k sqft684 Vienna Way, Traverse City, MI 49696New Construction

 MLS ID #26047984, Breanna May, Great Lake Realty Company LLC. MichRIC
 - $585,0004 bd3 ba2.7k sqft1921 Sweetfern Way, Traverse City, MI 49696For Sale
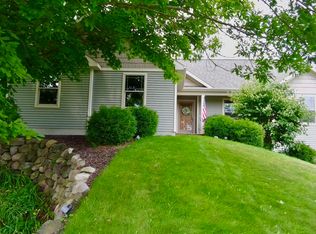 MLS ID #1949236, Melissa Krick. NGLRMLS
 - $675,0003 bd3 ba3k sqft1482 Oban Way, Traverse City, MI 49686For Sale
 MLS ID #1950702, Ann Porter. NGLRMLS
 - $599,0003 bd2 ba1.6k sqft850 Coyote Ln, Traverse City, MI 49696New Construction
 MLS ID #1950915, Janel Brown. NGLRMLS
 - $699,9903 bd2 ba1.8k sqft669 Madeira Dr, Traverse City, MI 49696New ConstructionMLS ID #26052726, Breanna May, Great Lake Realty Company LLC. MichRIC
- $574,0004 bd3 ba3.2k sqft1132 Farmington Dr, Traverse City, MI 49696For SaleMLS ID #26041565, Michael Cnudde, Coldwell Banker ALM REALTY. MichRIC
