Exceptional 20-acre equestrian property located 1.5 miles from Flintfields Horse Park, offering a well-appointed facility with two barns, multiple large paddocks, and excellent space for a variety of equestrian pursuits. The 32x36 barn features 4 stalls and a tack room, while the 32x48 barn offers 7 stalls and a tack room, providing a total of 11 stalls across the property. The 2,749 sq ft raised ranch offers 4 bedrooms, 3 full baths, and a dedicated office. The main level features an island kitchen with breakfast nook, separate dining room, and spacious living room with a wood-burning fireplace. The lower level is a walkout with a separate entrance, providing flexible additional space for guests, office use, or recreation. An attached 2-car garage adds convenience and storage. Well maintained and thoughtfully improved with a new roof and furnace. An ideal opportunity to own a private equestrian property in a highly desirable location just minutes from Flintfields.
For sale
$949,000
5493 S Bates Rd, Williamsburg, MI 49690
4beds
2,749sqft
Single Family Residence
Built in 1994
20 Acres Lot
$-- Zestimate®
$345/sqft
$-- HOA
What's special
Dedicated officeMultiple large paddocksNew roofSeparate dining room
- 10 days
- 314
- 20
Zillow last checked:
Listing updated:
Listed by:
Audra Jackson Cell:231-835-1650,
EXIT Northern Shores Realty-ER 231-264-9833
Source: NGLRMLS,MLS#: 1950192
Facts & features
Interior
Bedrooms & bathrooms
- Bedrooms: 4
- Bathrooms: 3
- Full bathrooms: 2
- 3/4 bathrooms: 1
- Main level bathrooms: 2
- Main level bedrooms: 3
Rooms
- Room types: Great Room
Primary bedroom
- Level: Main
- Area: 168
- Dimensions: 12 x 14
Bedroom 2
- Level: Main
- Area: 156
- Dimensions: 12 x 13
Bedroom 3
- Level: Main
- Area: 143
- Dimensions: 11 x 13
Bedroom 4
- Level: Lower
- Area: 133
- Dimensions: 9.5 x 14
Primary bathroom
- Features: Private
Dining room
- Level: Main
- Area: 143
- Dimensions: 11 x 13
Family room
- Level: Lower
- Area: 676
- Dimensions: 26 x 26
Kitchen
- Level: Main
- Area: 81
- Dimensions: 9 x 9
Living room
- Level: Main
- Area: 260
- Dimensions: 20 x 13
Heating
- Forced Air, Propane, Fireplace(s)
Appliances
- Included: Refrigerator, Oven/Range, Dishwasher, Microwave, Washer, Dryer, Cooktop, Propane Water Heater
- Laundry: Lower Level
Features
- Basement: Walk-Out Access,Daylight
- Has fireplace: Yes
Interior area
- Total structure area: 2,749
- Total interior livable area: 2,749 sqft
- Finished area above ground: 1,478
- Finished area below ground: 1,271
Property
Parking
- Total spaces: 2
- Parking features: Attached, Gravel
- Attached garage spaces: 2
Accessibility
- Accessibility features: None
Features
- Patio & porch: Deck, Patio
- Has view: Yes
- View description: Countryside View
- Waterfront features: None
Lot
- Size: 20 Acres
- Dimensions: 660 x 1320
- Features: Farm, Cleared, Rolling Slope, Metes and Bounds
Details
- Additional structures: Barn(s), Stable(s)
- Parcel number: 0100201600
- Zoning description: Residential,Horses Allowed
- Other equipment: Dish TV
- Horses can be raised: Yes
- Horse amenities: Stable(s)
Construction
Type & style
- Home type: SingleFamily
- Architectural style: Raised Ranch
- Property subtype: Single Family Residence
Materials
- Frame, Wood Siding
- Foundation: Block
- Roof: Asphalt
Condition
- New construction: No
- Year built: 1994
Utilities & green energy
- Sewer: Private Sewer
- Water: Private
Community & HOA
Community
- Features: None
- Subdivision: none
HOA
- Services included: None
Location
- Region: Williamsburg
Financial & listing details
- Price per square foot: $345/sqft
- Tax assessed value: $115,419
- Price range: $949K - $949K
- Date on market: 9/3/2026
- Cumulative days on market: 11 days
- Listing agreement: Exclusive Right Sell
- Listing terms: Conventional,Cash
- Ownership type: Private Owner
- Road surface type: Gravel
Estimated market value
Not available
Estimated sales range
Not available
Not available
Price history
| Date | Event | Price |
|---|---|---|
| 9/3/2026 | Listed for sale | $949,000$345/sqft |
Source:  NGLRMLS #1950192 Report a problem NGLRMLS #1950192 Report a problem | ||
Public tax history
Tax history is unavailable.
Monthly payment
Est. payment
Payment breakdown
Explore the cost of this home by adjusting the details. Changes won't be saved.Climate risks
Neighborhood: 49690
Nearby schools
Schools provided by the listing agent
- District: Traverse City Area Public Schools
Source: NGLRMLS. This data may not be complete. We recommend contacting the local school district to confirm school assignments for this home.
Similar homes
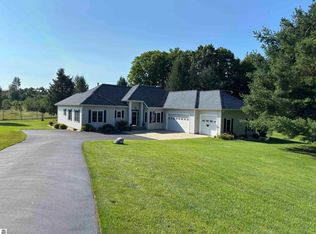
- $985,0004 bd3 ba2.4k sqft5296 Scofield Trl, Williamsburg, MI 49690For Sale
 MLS ID #1948394, Jakob Bishop. NGLRMLS
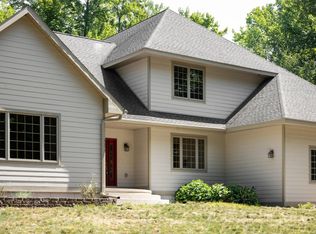
 - $949,0002 bd3 ba2.8k sqft3672 Dock Rd, Williamsburg, MI 49690For Sale
 MLS ID #1949265, Kevin Perkins. NGLRMLS
 - $675,0004 bd3 ba2.4k sqft5265 Bates Rd, Williamsburg, MI 49690For Sale
 MLS ID #1947689, Christina Ingersoll. NGLRMLS
 - $869,4006 bd4 ba3.1k sqft10746 Deal Rd, Williamsburg, MI 49690For Sale
 MLS ID #1949373, Christian Nelson. NGLRMLS
 - $799,0004 bd4 ba2.6k sqft10552 Craig Rd, Traverse City, MI 49686For Sale
 MLS ID #20261069380, Cindy Anderson, Lake Homes Realty, LLC. Realcomp II
