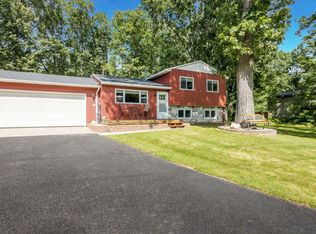
This 4-bedroom, 4-bath home has over 2,200 sq ft of finished living space on nearly an acre in Grand Traverse County. Vaulted ceilings and an updated fireplace give the main living space an open, airy feel. Spacious family room. Extended 2-car attached garage. Updated in spring 2025: new laminate flooring on the main level, new carpet upstairs and down, fresh paint throughout, and updated fireplaces. New furnace arriving September 2026. Roof replaced in 2023. Gutters installed. Well maintained from top to bottom. Set on a wooded, nearly one-acre lot with a private backyard, this property gives you room to spread out. Located on Traverse City's east side, minutes from Flintfields Horse Park, home of Traverse City Horse Shows, plus shopping, schools, and everything Grand Traverse County has to offer.
For sale
Price cut: $25K (9/9)
$474,900
4176 Circle View Dr, Williamsburg, MI 49690
4beds
2,224sqft
Single Family Residence
Built in 1973
-- sqft lot
$457,700 Zestimate®
$214/sqft
$-- HOA
What's special
Updated fireplacePrivate backyardVaulted ceilingsSpacious family roomOpen airy feel
- 47 days
- 1,242
- 104
Zillow last checked:
Listing updated:
Listed by:
Nicole Novak Cell:231-649-3079,
The Mitten Real Estate Group 231-421-1970
Source: NGLRMLS,MLS#: 1949898
Facts & features
Interior
Bedrooms & bathrooms
- Bedrooms: 4
- Bathrooms: 3
- Full bathrooms: 2
- 1/2 bathrooms: 2
- Main level bathrooms: 1
Rooms
- Room types: Dining Room, Workshop
Primary bedroom
- Level: Upper
- Area: 350
- Dimensions: 25 x 14
Bedroom 2
- Level: Upper
- Area: 100.2
- Dimensions: 11.06 x 9.06
Bedroom 3
- Level: Upper
- Area: 90
- Dimensions: 9 x 10
Bedroom 4
- Level: Lower
- Area: 154.84
- Dimensions: 14 x 11.06
Primary bathroom
- Features: Private
Dining room
- Level: Main
- Width: 32
Family room
- Level: Lower
- Area: 192.72
- Dimensions: 16.06 x 12
Kitchen
- Level: Main
- Area: 128
- Dimensions: 16 x 8
Living room
- Level: Main
- Length: 18.05
Heating
- Baseboard, Natural Gas, Fireplace(s)
Appliances
- Included: Refrigerator, Oven/Range, Disposal, Dishwasher, Microwave, Washer, Dryer
- Laundry: Lower Level
Features
- Bookcases, Entrance Foyer, Walk-In Closet(s), Pantry, Breakfast Nook, Solid Surface Counters, Mud Room, Beamed Ceilings, Vaulted Ceiling(s), Ceiling Fan(s), Cable TV
- Flooring: Luxury Vinyl Plank, Carpet, Wood, Tile
- Windows: Bay Window(s), Blinds, Drapes, Curtain Rods
- Basement: Partial,Finished Rooms,Unfinished
- Has fireplace: Yes
- Fireplace features: Gas
Interior area
- Total structure area: 2,224
- Total interior livable area: 2,224 sqft
- Finished area above ground: 1,524
- Finished area below ground: 700
Video & virtual tour
Property
Parking
- Total spaces: 2
- Parking features: Attached, Garage Door Opener, Paved, Concrete Floors, RV Access/Parking, Asphalt
- Attached garage spaces: 2
- Has uncovered spaces: Yes
- Details: RV Parking
Accessibility
- Accessibility features: None
Features
- Patio & porch: Deck, Multi-Level Decking, Patio, Porch
- Has view: Yes
- View description: Countryside View
- Waterfront features: None
Lot
- Size: 0.93 Acres
- Dimensions: 70 x 394.53 x 140 x 311.98
- Features: Wooded, Subdivided
Details
- Additional structures: Shed(s)
- Parcel number: 0164008000
- Zoning description: Residential
- Other equipment: Dish TV
Construction
Type & style
- Home type: MultiFamily
- Property subtype: Single Family Residence
- Attached to another structure: Yes
Materials
- Frame, Vinyl Siding
- Foundation: Block
- Roof: Asphalt
Condition
- New construction: No
- Year built: 1973
Utilities & green energy
- Sewer: Private Sewer
- Water: Private
Community & HOA
Community
- Features: None
- Subdivision: Springbrook Hills
HOA
- Services included: None
Location
- Region: Williamsburg
Financial & listing details
- Price per square foot: $214/sqft
- Tax assessed value: $121,339
- Annual tax amount: $3,765
- Price range: $474.9K - $474.9K
- Date on market: 8/27/2026
- Cumulative days on market: 48 days
- Listing agreement: Exclusive Right Sell
- Listing terms: Conventional,Cash,FHA,VA Loan
- Ownership type: Private Owner
- Road surface type: Asphalt
Estimated market value
$457,700
$435,000 - $481,000
$2,294/mo
Price history
| Date | Event | Price |
|---|---|---|
| 9/9/2026 | Price change | $474,900-5%$214/sqft |
Source:  NGLRMLS #1949898 Report a problem NGLRMLS #1949898 Report a problem | ||
| 8/27/2026 | Listed for sale | $499,900+29.8%$225/sqft |
Source: NGLRMLS #1949898 Report a problem | ||
| 8/15/2024 | Sold | $385,000-7.2%$173/sqft |
Source: NGLRMLS #1923701 Report a problem | ||
| 8/11/2024 | Pending sale | $414,900$187/sqft |
Source: NGLRMLS #1923701 Report a problem | ||
| 7/1/2024 | Price change | $414,900-5.7%$187/sqft |
Source: NGLRMLS #1923701 Report a problem | ||
| 6/19/2024 | Listed for sale | $439,900+180.2%$198/sqft |
Source: NGLRMLS #1923701 Report a problem | ||
| 7/8/1999 | Sold | $157,000$71/sqft |
Source: Agent Provided Report a problem | ||
Public tax history
| Year | Property taxes | Tax assessment |
|---|---|---|
| 2025 | $3,765 +4.7% | $202,600 +3.6% |
| 2024 | $3,597 +4.3% | $195,500 +8.1% |
| 2023 | $3,448 +2.9% | $180,900 +22.5% |
| 2022 | $3,351 +18.5% | $147,700 +7.6% |
| 2021 | $2,827 +0.2% | $137,300 -4.5% |
| 2020 | $2,822 | $143,800 +0.9% |
| 2019 | $2,822 +2.4% | $142,500 +27.3% |
| 2018 | $2,757 | $111,900 +5.1% |
| 2017 | -- | $106,500 -7.1% |
| 2016 | -- | $114,600 +9.5% |
| 2014 | -- | $104,700 +13.6% |
| 2012 | -- | $92,200 -4.4% |
| 2011 | -- | $96,400 -6.9% |
| 2010 | -- | $103,600 -9.6% |
| 2009 | -- | $114,600 -5.3% |
| 2008 | -- | $121,000 +16.3% |
| 2007 | -- | $104,000 +5.7% |
| 2005 | -- | $98,400 +1.7% |
| 2004 | -- | $96,800 +10% |
| 2003 | -- | $88,000 +4.6% |
| 2002 | -- | $84,100 +6.5% |
| 2001 | -- | $79,000 +0.5% |
| 2000 | -- | $78,600 |
Find assessor info on the county website
Monthly payment
Est. payment
Payment breakdown
Explore the cost of this home by adjusting the details. Changes won't be saved.Climate risks
Neighborhood: 49690
Nearby schools
Schools provided by the listing agent
- District: Traverse City Area Public Schools
Source: NGLRMLS. This data may not be complete. We recommend contacting the local school district to confirm school assignments for this home.
- $438,200-- bd2 ba2.5k sqft4188 Circle View Dr, Williamsburg, MI 49690Off Market
- $456,800-- bd2 ba1.8k sqft4160 Circle View Dr, Williamsburg, MI 49690Off Market
- $486,200-- bd2 ba1.5k sqft4198 Circle View Dr, Williamsburg, MI 49690Off Market
- $383,800-- bd2 ba1.8k sqft4132 Circle View Dr, Williamsburg, MI 49690Off Market
Similar homes
- $450,0004 bd2 ba2.4k sqft8491 Us Highway 31 N, Williamsburg, MI 49690For Sale
 MLS ID #1946540, Donald Fedrigon. NGLRMLS
 - $479,0005 bd2 ba2.1k sqft4270 Baywood Dr, Traverse City, MI 49686For Sale

 MLS ID #26041823, Cassidy Munger, Best Homes of Michigan LLC. MichRIC
 - $480,0004 bd2 ba1.3k sqft3961 Dogwood Dr, Traverse City, MI 49696For Sale
 MLS ID #1947508, Lisa McSauby. NGLRMLS
 - $675,0004 bd3 ba2.4k sqft5265 Bates Rd, Williamsburg, MI 49690For Sale
 MLS ID #1947689, Christina Ingersoll. NGLRMLS
