If space to roam and room to breathe are on your list, this 10-acre Williamsburg property deserves a look. Offering 3 bedrooms, 2.5 baths, a finished walkout lower level with a spacious recreation room featuring a wood pellet stove, and a new roof in 2024, this property delivers the privacy and outdoor access that make Northern Michigan living so appealing. Set along a private road in the Elk Rapids School District, you’re close to thousands of acres of state land, the VASA Trail, and Sand Lakes Quiet Area, with year-round opportunities for hiking, biking, cross-country skiing, and more. Traverse City and Elk Rapids are each approximately 20 minutes away, and Flintfields Horse Park is just 10 minutes down the road. A little breathing room, a lot of recreation, and the best of Northern Michigan within reach.
For sale
$849,000
8669 Wheeler Pines Rd, Williamsburg, MI 49690
3beds
2,703sqft
Single Family Residence
Built in 2001
10.03 Acres Lot
$-- Zestimate®
$314/sqft
$-- HOA
What's special
Spacious recreation roomFinished walkout lower levelWood pellet stove
- 3 days
- 179
- 35
Zillow last checked:
Listing updated:
Listed by:
Taylre Denardo 231-202-1383,
REMAX Bayshore - West Shore Dr TC 231-941-4500
Source: NGLRMLS,MLS#: 1951596
Facts & features
Interior
Bedrooms & bathrooms
- Bedrooms: 3
- Bathrooms: 3
- Full bathrooms: 2
- 1/2 bathrooms: 1
- Main level bathrooms: 1
Rooms
- Room types: Great Room
Primary bedroom
- Level: Upper
- Area: 170.52
- Dimensions: 11.6 x 14.7
Bedroom 2
- Level: Upper
- Area: 150.87
- Dimensions: 14.1 x 10.7
Bedroom 3
- Level: Upper
- Area: 139.2
- Dimensions: 11.6 x 12
Primary bathroom
- Features: Private
Family room
- Level: Lower
- Area: 1085.28
- Dimensions: 35.7 x 30.4
Kitchen
- Level: Main
- Area: 357.05
- Dimensions: 19.3 x 18.5
Living room
- Level: Main
- Area: 362.6
- Dimensions: 16.4 x 22.11
Heating
- Heat Pump, Propane, Fireplace(s)
Cooling
- Central Air
Appliances
- Included: Refrigerator, Oven/Range, Disposal, Dishwasher, Microwave, Water Softener Owned, Washer, Dryer, Exhaust Fan
- Laundry: Main Level
Features
- Entrance Foyer, Walk-In Closet(s), Kitchen Island, Mud Room, Den/Study, Vaulted Ceiling(s), Drywall, Ceiling Fan(s), DSL, WiFi
- Flooring: Carpet, Wood
- Basement: Walk-Out Access,Finished
- Has fireplace: Yes
- Fireplace features: Gas, Stove, Pellet Stove
Interior area
- Total structure area: 2,703
- Total interior livable area: 2,703 sqft
- Finished area above ground: 2,510
- Finished area below ground: 193
Video & virtual tour
Property
Parking
- Total spaces: 2
- Parking features: Attached, Garage Door Opener, Concrete Floors, Asphalt, Private
- Attached garage spaces: 2
Accessibility
- Accessibility features: None
Features
- Levels: Two
- Stories: 2
- Patio & porch: Multi-Level Decking, Patio, Covered
- Exterior features: Sprinkler System, Sidewalk
- Fencing: Invisible
- Has view: Yes
- View description: Countryside View
- Waterfront features: None
Lot
- Size: 10.03 Acres
- Features: Wooded-Hardwoods, Cleared, Wooded, Rolling Slope, Sloped, Landscaped, Metes and Bounds
Details
- Additional structures: Pole Building(s)
- Parcel number: 1302100140
- Zoning description: Residential
- Other equipment: Dish TV
Construction
Type & style
- Home type: SingleFamily
- Architectural style: Contemporary
- Property subtype: Single Family Residence
Materials
- Frame, Vinyl Siding
- Roof: Asphalt
Condition
- New construction: No
- Year built: 2001
Utilities & green energy
- Sewer: Private Sewer
- Water: Private
Community & HOA
Community
- Features: None
- Subdivision: Metes & Bounds
HOA
- Services included: None
Location
- Region: Williamsburg
Financial & listing details
- Price per square foot: $314/sqft
- Tax assessed value: $201,503
- Annual tax amount: $4,776
- Price range: $849K - $849K
- Date on market: 10/14/2026
- Cumulative days on market: 4 days
- Listing agreement: Exclusive Right Sell
- Listing terms: Conventional,Cash
- Ownership type: Private Owner
- Road surface type: Asphalt
Estimated market value
Not available
Estimated sales range
Not available
Not available
Price history
| Date | Event | Price |
|---|---|---|
| 10/15/2026 | Listed for sale | $849,000$314/sqft |
Source:  NGLRMLS #1951596 Report a problem NGLRMLS #1951596 Report a problem | ||
Public tax history
Tax history is unavailable.
Monthly payment
Est. payment
Payment breakdown
Explore the cost of this home by adjusting the details. Changes won't be saved.Climate risks
Neighborhood: 49690
Nearby schools
Schools provided by the listing agent
- District: Elk Rapids Schools
Source: NGLRMLS. This data may not be complete. We recommend contacting the local school district to confirm school assignments for this home.
- $802,6003 bd2 ba1.8k sqft8669 Wheeler Pines Dr, Williamsburg, MI 49690Off Market
- $585,7003 bd2 ba1.8k sqft2910 Williamsburg Rd, Williamsburg, MI 49690Off Market
- $490,7003 bd2 ba1.7k sqft2976 Williamsburg Rd, Williamsburg, MI 49690Off Market
- $819,2004 bd3 ba3.5k sqft8723 Wheeler Pines Dr, Williamsburg, MI 49690Off Market
Similar homes
- $859,0006 bd4 ba3.1k sqft10746 Deal Rd, Williamsburg, MI 49690For Sale
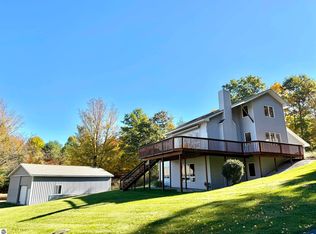 MLS ID #1949373, Christian Nelson. NGLRMLS
 - $675,0003 bd2 ba2.4k sqft8456 Elk Lake Rd, Williamsburg, MI 49690For Sale
 MLS ID #1951473, Donald Fedrigon. NGLRMLS
 - $525,0004 bd3 ba2.5k sqft4467 S Rainbow Ct, Williamsburg, MI 49690For Sale
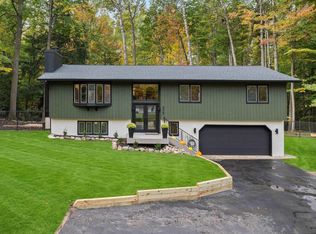 MLS ID #1951654, Bill Gareiss. NGLRMLS
 - $949,0004 bd3 ba2.7k sqft5493 S Bates Rd, Williamsburg, MI 49690For Sale
 MLS ID #1950192, Audra Jackson. NGLRMLS
