Experience luxury living in one of Traverse City’s most desirable locations at 4178 Eagles View. Currently under construction, this thoughtfully designed home offers an open-concept floor plan, elevated finishes, and a spacious corner-lot setting with a beautiful yard designed for both everyday living and entertaining. The home is being crafted with quality finishes throughout, including custom cabinets, quartz countertops, stylish design elements, a beautiful fireplace in the living room that will provide a wonderful center point for family gatherings, and a covered outdoor deck perfect for relaxing or hosting guests while enjoying the peaceful surroundings. Ideally located just minutes from downtown Traverse City and near Munson Medical Center, this property also offers direct access to scenic walking and hiking trails leading to the iconic Village at Grand Traverse Commons, home to local restaurants, boutiques, coffee shops, and year-round community events. A rare opportunity to own a brand-new luxury home while still having the ability to select certain finishes and add personal touches to make the space uniquely your own. Modern design, quality craftsmanship, and an exceptional location come together to create a truly remarkable place to call home. Seller is a licensed real estate agent.
For sale
$995,000
4178 Eagles Vw, Traverse City, MI 49684
4beds
2,770sqft
:
Get pre-qualified$6,768/mo
Single Family Residence
Built in 2026
0.26 Acres Lot
$979,600 Zestimate®
$359/sqft
$208/mo HOA
What's special
Modern designStylish design elementsQuality finishes throughoutElevated finishesSpacious corner-lot settingQuartz countertopsOpen-concept floor plan
- 71 days |
- 206 |
- 7 |
Zillow last checked:
Listing updated:
Listed by:
Brittney Brayton 231-360-0112,
Krause Realty Solutions 231-714-7219
Source: NGLRMLS,MLS#: 1945215
Facts & features
Interior
Bedrooms & bathrooms
- Bedrooms: 4
- Bathrooms: 3
- Full bathrooms: 2
- 3/4 bathrooms: 1
- Main level bathrooms: 2
- Main level bedrooms: 3
Primary bedroom
- Level: Main
- Area: 182
- Dimensions: 14 x 13
Bedroom 2
- Level: Main
- Area: 121
- Dimensions: 11 x 11
Bedroom 3
- Level: Main
- Area: 121
- Dimensions: 11 x 11
Bedroom 4
- Level: Lower
- Area: 169
- Dimensions: 13 x 13
Primary bathroom
- Features: Private
Dining room
- Level: Main
Kitchen
- Level: Main
- Area: 168
- Dimensions: 14 x 12
Living room
- Level: Main
- Area: 320
- Dimensions: 20 x 16
Heating
- Forced Air, Natural Gas, Fireplace(s)
Appliances
- Included: Refrigerator, Oven/Range, Disposal, Dishwasher, Microwave, Washer, Dryer, Exhaust Fan, Gas Water Heater
- Laundry: Main Level
Features
- Walk-In Closet(s), Pantry, Solid Surface Counters, Kitchen Island, Mud Room, Vaulted Ceiling(s), Drywall, Ceiling Fan(s), Cable TV, High Speed Internet
- Flooring: Luxury Vinyl Plank
- Basement: Walk-Out Access,Finished Rooms,Egress Windows
- Has fireplace: Yes
- Fireplace features: Gas
Interior area
- Total structure area: 2,770
- Total interior livable area: 2,770 sqft
- Finished area above ground: 1,820
- Finished area below ground: 950
Property
Parking
- Total spaces: 2
- Parking features: Attached, Garage Door Opener, Paved, Concrete Floors, Concrete
- Attached garage spaces: 2
- Has uncovered spaces: Yes
Accessibility
- Accessibility features: None
Features
- Patio & porch: Deck
- Exterior features: Sprinkler System, Sidewalk, Rain Gutters
- Waterfront features: None
Lot
- Size: 0.26 Acres
- Dimensions: 123 x 134 x 133
- Features: Corner Lot, Cleared, Landscaped
Details
- Additional structures: None
- Parcel number: 0510800600
- Zoning description: Residential
Construction
Type & style
- Home type: SingleFamily
- Architectural style: Ranch
- Property subtype: Single Family Residence
Materials
- 2x6 Framing, Other
- Foundation: Poured Concrete
- Roof: Asphalt
Condition
- Under Construction
- New construction: No
- Year built: 2026
Utilities & green energy
- Sewer: Public Sewer
- Water: Public
Community & HOA
Community
- Features: Common Area, Trails
- Security: Smoke Detector(s)
- Subdivision: Eagles View- Copper Ridge
HOA
- Services included: Snow Removal, Maintenance Grounds
- HOA fee: $2,496 annually
Location
- Region: Traverse City
Financial & listing details
- Price per square foot: $359/sqft
- Tax assessed value: $38,700
- Annual tax amount: $1,197
- Price range: $995K - $995K
- Date on market: 5/15/2026
- Cumulative days on market: 72 days
- Listing agreement: Exclusive Right Sell
- Listing terms: Conventional,Cash
- Ownership type: Private Owner
- Road surface type: Asphalt
Estimated market value
$979,600
$931,000 - $1.03M
$4,511/mo
Price history
| Date | Event | Price |
|---|---|---|
| 5/15/2026 | Listed for sale | $995,000$359/sqft |
Source:  NGLRMLS #1945215 Report a problem NGLRMLS #1945215 Report a problem | ||
Public tax history
| Year | Property taxes | Tax assessment |
|---|---|---|
| 2025 | $1,197 -1.7% | $38,700 -13.2% |
| 2024 | $1,218 -12.9% | $44,600 -1.8% |
| 2023 | $1,398 +3.4% | $45,400 +29% |
| 2022 | $1,352 -49.5% | $35,200 -33% |
| 2021 | $2,676 | $52,500 +30% |
| 2020 | -- | $40,400 +34.7% |
| 2019 | -- | $30,000 -14.3% |
| 2018 | -- | $35,000 +16.7% |
| 2017 | -- | $30,000 |
| 2016 | -- | $30,000 +9.1% |
| 2014 | -- | $27,500 |
| 2012 | -- | $27,500 |
| 2011 | -- | $27,500 |
| 2010 | -- | $27,500 |
| 2009 | -- | $27,500 |
| 2008 | -- | $27,500 -15.4% |
| 2007 | -- | $32,500 |
| 2005 | -- | $32,500 |
Find assessor info on the county website
Monthly payment
Est. payment
Payment breakdown
Explore the cost of this home by adjusting the details. Changes won't be saved.Climate risks
Neighborhood: 49684
Nearby schools
GreatSchools rating
- 7/10Willow Hill Elementary SchoolGrades: PK-5Distance: 1.8 mi
- 8/10West Middle SchoolGrades: 6-8Distance: 0.4 mi
- 8/10West Senior HighGrades: 9-12Distance: 1.4 mi
Schools provided by the listing agent
- District: Traverse City Area Public Schools
Source: NGLRMLS. This data may not be complete. We recommend contacting the local school district to confirm school assignments for this home.
- $88,0000.26 AcresEagles Vw UNIT 6, Traverse City, MI 49684Sold

- $721,5003 bd3 ba2.4k sqft4159 Eagles View, Traverse City, MI 49684Off Market
- $700,2004 bd3 ba2.6k sqft4182 Eagle Vw, Traverse City, MI 49684Off Market

- $739,5004 bd3 ba2.6k sqft4182 Eagles Vw, Traverse City, MI 49684Sold
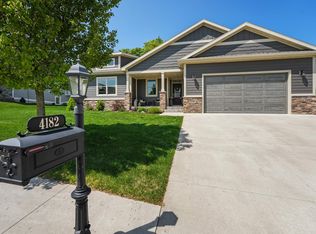
- $795,7003 bd2 ba-- sqft4174 Eagles Vw, Traverse City, MI 49684Off Market
- $835,7003 bd3 ba3.2k sqft4179 Eagles Vw, Traverse City, MI 49684Off Market
- $701,3003 bd3 ba-- sqft4183 Eagles Vw, Traverse City, MI 49684Off Market
- $725,3003 bd3 ba2.4k sqft4159 Eagles Vw, Traverse City, MI 49684Off Market
A local agent can set up tours, give advice and negotiate with sellers.
A local lender can help you make sure your offer is ready when you are.
Similar homes
- $895,0004 bd3 ba3.2k sqft4674 Morning Glory Ln, Traverse City, MI 49684For Sale
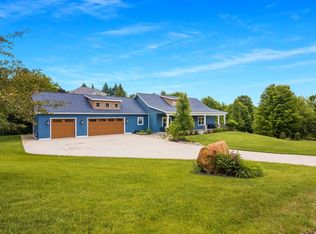 MLS ID #1947486, Kristine Shacklette. NGLRMLS
 - $1,100,0004 bd4 ba3.5k sqft4186 Aquila Ct, Traverse City, MI 49684For Sale
 MLS ID #1945224, Michael Annelin. NGLRMLS
 - $724,9004 bd3 ba2.8k sqft4272 Ridgemoor Dr, Traverse City, MI 49684For Sale
 MLS ID #1947247, Michele Howe. NGLRMLS
 - $795,0003 bd3 ba2.6k sqft13944 S Winding Trl, Traverse City, MI 49684For Sale
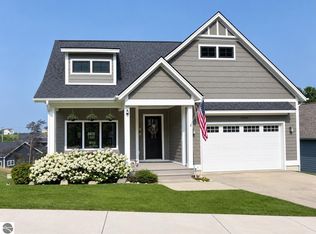 MLS ID #1948291, Andrew Stireman. NGLRMLS
 - $1,029,0004 bd4 ba3.3k sqft9336 E Summerfield Dr, Traverse City, MI 49684For SaleMLS ID #1945803, Leanne Deeren. NGLRMLS
- $899,5004 bd4 ba3.4k sqft11613 Whittington St, Traverse City, MI 49684For SaleMLS ID #1942189, Mark Hagan. NGLRMLS
- $869,9003 bd3 ba2.2k sqft13802 S West Bay Shore Dr, Traverse City, MI 49684For SaleMLS ID #1948348, Ben Phillips. NGLRMLS
- $899,0003 bd3 ba2.3k sqft10788 Shrewbury St, Traverse City, MI 49684New ConstructionMLS ID #1946966, Christine Ellis. NGLRMLS
- $1,400,0004 bd4 ba3.1k sqft1744 Wayne St, Traverse City, MI 49684For SaleMLS ID #1946795, Ken Kleinrichert. NGLRMLS
- $1,098,0004 bd3 ba2.7k sqft547 Hidden Ridge Dr, Traverse City, MI 49686For SaleMLS ID #1945387, Linda Schaub. NGLRMLS
- $799,9903 bd3 ba2.1k sqft9311 E Summerfield Dr, Traverse City, MI 49684New Construction
 MLS ID #26036551, Breanna May, Great Lake Realty Company LLC. MichRIC
 - $1,275,0004 bd4 ba3k sqft7852 Underwood Rdg, Traverse City, MI 49686For SaleMLS ID #1948229, Debra Hall. NGLRMLS
- $1,099,0004 bd4 ba3.5k sqft293 Fisher Rd, Traverse City, MI 49685For SaleMLS ID #1947756, Ben Street. NGLRMLS
- $849,5003 bd3 ba3.1k sqft2542 W Crown Dr, Traverse City, MI 49685For SaleMLS ID #1946810, Janel Brown. NGLRMLS
- $995,0004 bd4 ba3.3k sqft1255 Victoria Farms Dr, Traverse City, MI 49696For SaleMLS ID #1945856, Karlie Acton. NGLRMLS
- $1,297,5003 bd3 ba3.9k sqft10758 Shrewbury St, Traverse City, MI 49684For SaleMLS ID #1946919, Mark Hagan. NGLRMLS
- $899,9005 bd4 ba3.5k sqft10708 Shrewbury St, Traverse City, MI 49684New ConstructionMLS ID #1942784, Christine Ellis. NGLRMLS
- $714,9003 bd3 ba2.6k sqft5102 Sheffer Farm Rd, Traverse City, MI 49684For SaleMLS ID #1944056, Lakaila Streeter. NGLRMLS
- $679,0004 bd3 ba2.5k sqft4224 Long Wood Dr, Traverse City, MI 49685For SaleMLS ID #1945105, Sheila Peek. NGLRMLS
- $599,0003 bd3 ba2.2k sqft9643 Pattys Ln, Traverse City, MI 49684For SaleMLS ID #1946544, Holly Hack. NGLRMLS
