Welcome to Morgan Farms, one of Traverse City's most desirable communities, where thoughtful design, quality craftsmanship, and low-maintenance living come together. Built in 2017 and situated on a beautifully landscaped lot, this meticulously maintained three-bedroom, two-and-a-half-bath home offers a spacious and inviting floor plan with exceptional attention to detail throughout. The heart of the home is the well-appointed kitchen, featuring an oversized center island, abundant cabinet and drawer storage, and seamless flow into the comfortable family room with a fireplace and custom built-ins. A dedicated den or office near the front entry provides flexible space for working from home or quiet relaxation, while a bright sunroom adds additional living space and a comfortable setting for morning coffee or evening relaxation. Designed for convenient main-floor living, the home features a generous primary suite complete with a spacious walk-in closet and an oversized private bath. A functional mudroom and laundry area off the attached garage provide additional storage and everyday practicality. The finished lower level provides exceptional additional living space, featuring a spacious family room, wet bar, two bedrooms, and a full bathroom. Sale includes most furnishings. Residents of Morgan Farms enjoy access to walking trails and the convenience of landscape maintenance and snow removal, all while being just minutes from downtown Traverse City, West Grand Traverse Bay beaches, shopping, dining, wineries, Munson Medical Center, and the Elmwood Township Marina. This is a rare opportunity to enjoy a beautifully finished home in one of the area's premier neighborhoods. Click on virtual tour link for an incredibly realistic view of the interior
For sale
$1,297,500
10758 Shrewbury St, Traverse City, MI 49684
3beds
3,987sqft
:
Get pre-qualified$8,409/mo
Single Family Residence
Built in 2017
9,147 Square Feet Lot
$1,246,900 Zestimate®
$325/sqft
$113/mo HOA
What's special
Oversized center islandBeautifully landscaped lotThree-bedroom two-and-a-half-bath homeCustom built-insSpacious walk-in closetOversized private bathGenerous primary suite
- 37 days |
- 961 |
- 24 |
Zillow last checked:
Listing updated:
Listed by:
Mark Hagan Cell:231-929-7985,
Coldwell Banker Schmidt Traverse City 231-922-2350
Source: NGLRMLS,MLS#: 1946919
Facts & features
Interior
Bedrooms & bathrooms
- Bedrooms: 3
- Bathrooms: 3
- Full bathrooms: 1
- 3/4 bathrooms: 1
- 1/2 bathrooms: 1
- Main level bathrooms: 2
- Main level bedrooms: 1
Primary bedroom
- Level: Main
- Area: 262.5
- Dimensions: 17.5 x 15
Bedroom 2
- Level: Lower
- Area: 183.75
- Dimensions: 17.5 x 10.5
Bedroom 3
- Level: Lower
- Area: 173.25
- Dimensions: 16.5 x 10.5
Primary bathroom
- Features: Private
Dining room
- Level: Main
- Area: 162
- Dimensions: 13.5 x 12
Family room
- Level: Lower
- Area: 684
- Dimensions: 36 x 19
Kitchen
- Level: Main
- Area: 132
- Dimensions: 12 x 11
Living room
- Level: Main
- Area: 468
- Dimensions: 24 x 19.5
Heating
- Forced Air, Natural Gas, Fireplace(s)
Cooling
- Central Air
Appliances
- Included: Refrigerator, Oven/Range, Dishwasher, Microwave
- Laundry: Main Level
Features
- Bookcases, Entrance Foyer, Walk-In Closet(s), Wet Bar, Pantry, Granite Bath Tops, Granite Counters, Mud Room, Cable TV, High Speed Internet, WiFi
- Flooring: Luxury Vinyl Plank, Carpet, Tile
- Basement: Full,Finished
- Has fireplace: Yes
Interior area
- Total structure area: 3,987
- Total interior livable area: 3,987 sqft
- Finished area above ground: 2,078
- Finished area below ground: 1,909
Property
Parking
- Total spaces: 2
- Parking features: Attached, Concrete, Private
- Attached garage spaces: 2
Accessibility
- Accessibility features: None
Features
- Patio & porch: Patio, Covered, Porch
- Exterior features: Sidewalk
- Waterfront features: None
Lot
- Size: 9,147 Square Feet
- Dimensions: 51 x 156 x 96 x 145
- Features: Level, Landscaped
Details
- Additional structures: None
- Parcel number: 455135202700
- Zoning description: Residential
Construction
Type & style
- Home type: SingleFamily
- Architectural style: Ranch
- Property subtype: Single Family Residence
Materials
- Frame, Vinyl Siding, Wood Siding
- Roof: Asphalt
Condition
- New construction: No
- Year built: 2017
Utilities & green energy
- Sewer: Public Sewer
- Water: Public
Community & HOA
Community
- Features: Common Area, Trails
- Subdivision: Morgan Farms
HOA
- Services included: Snow Removal, Maintenance Grounds
- HOA fee: $1,360 annually
Location
- Region: Traverse City
Financial & listing details
- Price per square foot: $325/sqft
- Tax assessed value: $308,651
- Annual tax amount: $14,973
- Price range: $1.3M - $1.3M
- Date on market: 6/20/2026
- Cumulative days on market: 38 days
- Listing agreement: Exclusive Right Sell
- Listing terms: Conventional,Cash
- Ownership type: Private Owner
- Road surface type: Concrete
Estimated market value
$1,246,900
$1.18M - $1.31M
$4,538/mo
Price history
| Date | Event | Price |
|---|---|---|
| 6/20/2026 | Listed for sale | $1,297,500+1756.2%$325/sqft |
Source:  NGLRMLS #1946919 Report a problem NGLRMLS #1946919 Report a problem | ||
| 5/6/2016 | Listing removed | $69,900$18/sqft |
Source: Coldwell Banker Schmidt-522 #1778488 Report a problem | ||
| 4/18/2016 | Pending sale | $69,900$18/sqft |
Source: Coldwell Banker Schmidt, Realtors #1778488 Report a problem | ||
| 11/20/2013 | Listed for sale | $69,900+6.1%$18/sqft |
Source: Coldwell Banker Schmidt REALTORS #1778488 Report a problem | ||
| 7/9/2013 | Listing removed | $65,900$17/sqft |
Source: Coldwell Banker Schmidt, Realtors #1711076 Report a problem | ||
| 5/12/2011 | Listed for sale | $65,900$17/sqft |
Source: Schmidt, Realtors #1711076 Report a problem | ||
Public tax history
| Year | Property taxes | Tax assessment |
|---|---|---|
| 2025 | $14,973 +6.9% | $320,800 -5.1% |
| 2024 | $14,005 +4.7% | $338,100 +14.3% |
| 2023 | $13,372 -3.8% | $295,800 +11.9% |
| 2022 | $13,896 +1.1% | $264,400 -4.9% |
| 2021 | $13,740 +7.6% | $278,000 +2.7% |
| 2020 | $12,773 | $270,600 +2% |
| 2019 | -- | $265,200 +2.9% |
| 2018 | -- | $257,700 +621.8% |
| 2017 | -- | $35,700 +22.3% |
| 2016 | -- | $29,200 +8.6% |
| 2015 | -- | $26,900 +8.5% |
| 2014 | -- | $24,800 -12.4% |
| 2013 | -- | $28,300 -3.1% |
| 2012 | -- | $29,200 +2.5% |
| 2011 | -- | $28,500 -18.6% |
| 2010 | -- | $35,000 |
Find assessor info on the county website
Monthly payment
Est. payment
Payment breakdown
Explore the cost of this home by adjusting the details. Changes won't be saved.Climate risks
Neighborhood: 49684
Nearby schools
GreatSchools rating
- 7/10Willow Hill Elementary SchoolGrades: PK-5Distance: 0.6 mi
- 8/10West Middle SchoolGrades: 6-8Distance: 2.4 mi
- 8/10West Senior HighGrades: 9-12Distance: 2.7 mi
Schools provided by the listing agent
- District: Traverse City Area Public Schools
Source: NGLRMLS. This data may not be complete. We recommend contacting the local school district to confirm school assignments for this home.
- $577,800-- bd-- ba-- sqftWhittington, Traverse City, MI 49684Off Market
- $534,7009,147 Square Feet10744 Shrewbury St, Traverse City, MI 49684Off Market

- $70,5007,405.2 Square Feet10762 Shrewbury St, Traverse City, MI 49684Sold

- $581,400-- bd-- ba-- sqft10738 Shrewbury St, Traverse City, MI 49684Off Market
- $589,0008,276 Square Feet10774 Shrewbury St, Traverse City, MI 49684Off Market
- $670,5003 bd3 ba2.1k sqft10749 Shrewbury St, Traverse City, MI 49684Off Market
- $667,0003 bd3 ba2.2k sqft10755 Shrewbury St, Traverse City, MI 49684Off Market
- $777,9003 bd3 ba2.7k sqft10743 Shrewbury St, Traverse City, MI 49684Off Market
A local agent can set up tours, give advice and negotiate with sellers.
A local lender can help you make sure your offer is ready when you are.
Similar homes
- $1,400,0004 bd4 ba3.1k sqft1744 Wayne St, Traverse City, MI 49684For Sale
 MLS ID #1946795, Ken Kleinrichert. NGLRMLS
 - $1,200,0004 bd3 ba3.1k sqft529 Monroe St, Traverse City, MI 49684For Sale
 MLS ID #1947059, Gordon Liechti. NGLRMLS
 - $795,0003 bd3 ba2.6k sqft13944 S Winding Trl, Traverse City, MI 49684For Sale
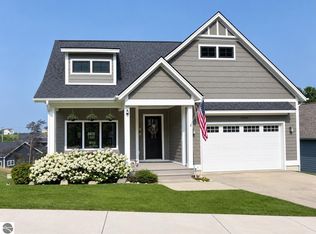 MLS ID #1948291, Andrew Stireman. NGLRMLS
 - $1,275,0004 bd4 ba3k sqft7852 Underwood Rdg, Traverse City, MI 49686For Sale
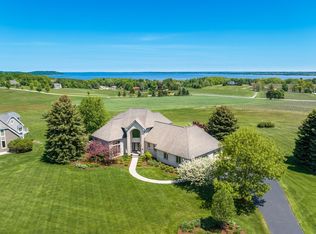 MLS ID #1948229, Debra Hall. NGLRMLS
 - $1,200,0004 bd5 ba4.5k sqft10481 S Monaco Way, Traverse City, MI 49684For SaleMLS ID #1947410, Jennifer Hastings. NGLRMLS
- $1,225,0005 bd4 ba3.9k sqft10268 E Twin Oaks Dr, Traverse City, MI 49684For SaleMLS ID #1947262, Molly Buttleman. NGLRMLS
- $1,700,0004 bd4 ba4k sqft1424 Randolph St, Traverse City, MI 49684For SaleMLS ID #1947839, Keef Morgan. NGLRMLS
- $1,395,0005 bd3 ba3.3k sqft423 5th St, Traverse City, MI 49684For SaleMLS ID #1945569, Kim Costanza. NGLRMLS
- $899,5004 bd4 ba3.4k sqft11613 Whittington St, Traverse City, MI 49684For SaleMLS ID #1942189, Mark Hagan. NGLRMLS
- $1,195,0004 bd3 ba3.4k sqft206 E 9th St, Traverse City, MI 49684For SaleMLS ID #1944274, Erica Mohr. NGLRMLS
- $895,0004 bd3 ba3.2k sqft4674 Morning Glory Ln, Traverse City, MI 49684For SaleMLS ID #1947486, Kristine Shacklette. NGLRMLS
- $1,260,0003 bd4 ba2.9k sqft91 Vineyard Ridge Dr #13, Traverse City, MI 49686For SaleMLS ID #1945277, Karen Schmidt. NGLRMLS
- $669,0003 bd4 ba2.5k sqft10579 Camrose Cir #12, Traverse City, MI 49684For SaleMLS ID #1947909, Debra Franks. NGLRMLS
- $1,335,0005 bd4 ba3.6k sqft9378 E Summerfield Dr, Traverse City, MI 49684New ConstructionMLS ID #1947702, Carly Petrucci. NGLRMLS
- $869,9003 bd3 ba2.2k sqft13802 S West Bay Shore Dr, Traverse City, MI 49684For SaleMLS ID #1948348, Ben Phillips. NGLRMLS
- $899,0003 bd3 ba2.3k sqft10788 Shrewbury St, Traverse City, MI 49684New ConstructionMLS ID #1946966, Christine Ellis. NGLRMLS
- $1,275,0003 bd2 ba2.5k sqft11541 Bluff Rd, Traverse City, MI 49686For SaleMLS ID #1948324, Luba Melnyczuk-Childs. NGLRMLS
- $1,495,0005 bd3 ba3.7k sqft6436 Peregrine Ct, Traverse City, MI 49686For SaleMLS ID #1947462, Ken Kleinrichert. NGLRMLS
- $1,098,0004 bd3 ba2.7k sqft547 Hidden Ridge Dr, Traverse City, MI 49686For SaleMLS ID #1945387, Linda Schaub. NGLRMLS
- $859,9003 bd3 ba2.9k sqft9390 E Summerfield Dr #15, Traverse City, MI 49684For SaleMLS ID #1946599, Corliss Beuerle. NGLRMLS
