Nature and Serenity, Steps from Downtown Traverse City. On nearly three quarters of an acre bordering the open meadows and rolling terrain of Hickory Meadows, this 2022-built contemporary offers something almost impossible to find: a genuine sense of space and calm, blocks from downtown. A wall of windows at the entry frames the protected natural land beyond, filling the main level with light and long views, with custom electric blinds throughout for effortless control. The open main floor centers on a chef's kitchen with walk-in pantry, flowing to a large composite deck positioned to take in the landscape. A dedicated home office, a den ideal for a main floor library (or second workstation), and an oversized mud room with built-in lockers and dog wash station handle daily life with ease. Upstairs, three bedrooms include a primary suite with heated tile floors and integrated sound, plus convenient second-floor laundry. The fully finished walkout lower level is a destination of its own: a spacious entertainment room with bar, plus a private guest suite with full bath. Out the back door, deeded access puts more than 200 acres of preserved recreation land at your doorstep. Hike or mountain bike Hickory Meadows in summer before strolling downtown for dinner, and in winter, ski Hickory Hills just down the street. West Bay beaches, Slabtown restaurants, and Munson Medical Center are all minutes away. This is the rare property where new construction quality, land, and location converge, and it will not wait.
For sale
$1,700,000
1424 Randolph St, Traverse City, MI 49684
4beds
4,078sqft
Single Family Residence
Built in 2021
0.72 Acres Lot
$1,599,700 Zestimate®
$417/sqft
$-- HOA
What's special
Dedicated home officeProtected natural land beyondConvenient second-floor laundryCustom electric blinds throughout
- 52 days
- 1,125
- 39
Zillow last checked:
Listing updated:
Listed by:
Keef Morgan 231-463-3006,
The Morgan Group Real Estate 231-463-3006
Source: NGLRMLS,MLS#: 1947839
Facts & features
Interior
Bedrooms & bathrooms
- Bedrooms: 4
- Bathrooms: 4
- Full bathrooms: 3
- 1/2 bathrooms: 1
- Main level bathrooms: 1
Rooms
- Room types: Great Room
Primary bedroom
- Level: Upper
- Area: 238
- Dimensions: 17 x 14
Primary bathroom
- Features: Private
Kitchen
- Level: Main
- Area: 209
- Dimensions: 19 x 11
Living room
- Level: Main
- Area: 468
- Dimensions: 26 x 18
Heating
- Forced Air, Natural Gas, Fireplace(s)
Cooling
- Electric
Appliances
- Included: Refrigerator, Disposal, Dishwasher, Oven, Cooktop, Exhaust Fan, Gas Water Heater
- Laundry: Upper Level
Features
- Bookcases, Walk-In Closet(s), Pantry, Solid Surface Counters, Kitchen Island, Mud Room, Drywall, Cable TV
- Flooring: Wood
- Basement: Finished
- Has fireplace: Yes
- Fireplace features: Gas
Interior area
- Total structure area: 4,078
- Total interior livable area: 4,078 sqft
- Finished area above ground: 2,822
- Finished area below ground: 1,256
Property
Parking
- Total spaces: 2
- Parking features: Attached, Paved, Asphalt
- Attached garage spaces: 2
- Has uncovered spaces: Yes
Accessibility
- Accessibility features: None
Features
- Levels: Two
- Stories: 2
- Patio & porch: Deck, Patio
- Exterior features: Rain Gutters
- Waterfront features: Creek
Lot
- Size: 0.72 Acres
- Dimensions: 88 x 355
- Features: Bluff, Metes and Bounds
Details
- Additional structures: None
- Parcel number: 285110402120
- Zoning description: Residential
Construction
Type & style
- Home type: SingleFamily
- Architectural style: Other
- Property subtype: Single Family Residence
Materials
- 2x6 Framing, Frame, Wood Siding
- Roof: Asphalt
Condition
- New construction: No
- Year built: 2021
Utilities & green energy
- Sewer: Public Sewer
- Water: Public
Community & HOA
Community
- Features: None
- Subdivision: none
HOA
- Services included: Water, Sewer
Location
- Region: Traverse City
Financial & listing details
- Price per square foot: $417/sqft
- Tax assessed value: $560,224
- Annual tax amount: $19,828
- Price range: $1.7M - $1.7M
- Date on market: 7/10/2026
- Cumulative days on market: 52 days
- Listing agreement: Exclusive Right Sell
- Listing terms: Conventional,Cash
- Ownership type: Private Owner
Estimated market value
$1,599,700
$1.52M - $1.68M
$6,184/mo
Price history
| Date | Event | Price |
|---|---|---|
| 7/10/2026 | Listed for sale | $1,700,000+36%$417/sqft |
Source:  NGLRMLS #1947839 Report a problem NGLRMLS #1947839 Report a problem | ||
| 6/9/2022 | Sold | $1,250,000$307/sqft |
Source: NGLRMLS #1897615 Report a problem | ||
| 3/17/2022 | Listed for sale | $1,250,000$307/sqft |
Source: NGLRMLS #1897615 Report a problem | ||
Public tax history
| Year | Property taxes | Tax assessment |
|---|---|---|
| 2025 | $19,828 +7.5% | $655,800 +11.3% |
| 2024 | $18,439 -25.5% | $589,300 +16.9% |
| 2023 | $24,762 +1001.7% | $503,900 +11.5% |
| 2022 | $2,248 | $452,000 +1010.6% |
| 2021 | -- | $40,700 |
Find assessor info on the county website
Monthly payment
Est. payment
Payment breakdown
Explore the cost of this home by adjusting the details. Changes won't be saved.Climate risks
Neighborhood: Slab Town
Nearby schools
Schools provided by the listing agent
- Elementary: Willow Hill Elementary School
- Middle: Traverse City West Middle School
- High: Traverse City West Senior High School
- District: Traverse City Area Public Schools
Source: NGLRMLS. This data may not be complete. We recommend contacting the local school district to confirm school assignments for this home.
- $210,1004 bd2 ba1.3k sqft1420 Randolph St, Traverse City, MI 49684Off Market

- $709,900-- bd-- ba-- sqft1420 Randolph St, Traverse City, MI 49684Off Market
- $1,679,900-- bd-- ba-- sqft1428 Randolph St, Traverse City, MI 49684Off Market
- $145,200-- bd-- ba-- sqft1407 Randolph St, Traverse City, MI 49684Off Market
Similar homes
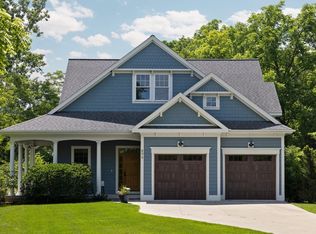
- $1,449,0004 bd4 ba4.7k sqft896 Incochee Woods Dr, Traverse City, MI 49684For Sale
 MLS ID #1949413, Ted Lockwood. NGLRMLS
 - $1,799,0004 bd4 ba3.5k sqft555 Graystone, Traverse City, MI 49686For Sale
 MLS ID #1947907, Molly Buttleman. NGLRMLS
 - $1,200,0004 bd3 ba3.1k sqft529 Monroe St, Traverse City, MI 49684For Sale
 MLS ID #1947059, Gordon Liechti. NGLRMLS
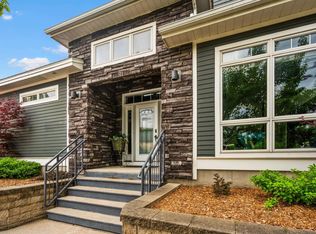
 - $1,550,0004 bd4 ba3.6k sqft311 E 8th St, Traverse City, MI 49684For Sale
 MLS ID #1948592, Matt Hodges. NGLRMLS
