Originally built as the developer's personal residence, this extraordinary four-story Midtown condominium was completely renovated in 2020 and offers a level of quality and craftsmanship rarely found in downtown Traverse City. A private elevator provides effortless access to every floor; a top floor crow's nest with panoramic views is accessed by a stowable ladder system. Enjoy a spacious deck overlooking the Boardman River, an attached garage, and beautifully appointed living spaces; all within walking distance of downtown restaurants, shopping, beaches, and the TART Trail. A rare opportunity to own one of Traverse City's most distinctive luxury residences.
For sale
Price cut: $75K (10/2)
$1,475,000
311 E 8th St, Traverse City, MI 49684
4beds
3,675sqft
Condominium, Single Family Residence
Built in 2011
-- sqft lot
$1,406,800 Zestimate®
$401/sqft
$167/mo HOA
What's special
Attached garageBeautifully appointed living spaces
- 78 days
- 422
- 10
Zillow last checked:
Listing updated:
Listed by:
Matt Hodges Cell:231-624-1650,
Kultura Real Estate 231-714-4771
Source: NGLRMLS,MLS#: 1948592
Facts & features
Interior
Bedrooms & bathrooms
- Bedrooms: 4
- Bathrooms: 4
- Full bathrooms: 3
- 1/2 bathrooms: 1
- Main level bathrooms: 1
- Main level bedrooms: 2
Rooms
- Room types: Great Room, Exercise Room
Primary bedroom
- Level: Upper
- Area: 304
- Dimensions: 19 x 16
Bedroom 2
- Level: Main
- Area: 187.36
- Dimensions: 15.11 x 12.4
Bedroom 3
- Level: Main
- Area: 123.2
- Dimensions: 11.2 x 11
Bedroom 4
- Level: Lower
- Area: 212.91
- Dimensions: 14.1 x 15.1
Primary bathroom
- Features: Private
Dining room
- Level: Upper
- Area: 214.84
- Dimensions: 16.4 x 13.1
Family room
- Level: Lower
- Area: 179.07
- Dimensions: 14.1 x 12.7
Kitchen
- Level: Upper
- Area: 237.35
- Dimensions: 23.5 x 10.1
Living room
- Level: Main
- Area: 412.41
- Dimensions: 23.3 x 17.7
Heating
- Forced Air, Natural Gas, Fireplace(s)
Cooling
- Central Air
Appliances
- Included: Refrigerator, Dishwasher, Microwave, Washer, Dryer, Freezer, Cooktop, Exhaust Fan
- Laundry: Upper Level
Features
- Bookcases, Entrance Foyer, Walk-In Closet(s), Wet Bar, Pantry, Loft, Granite Counters, Den/Study, Central Vacuum, Ceiling Fan(s), Cable TV, High Speed Internet, WiFi
- Flooring: Wood, Tile, Carpet
- Windows: Blinds, Drapes
- Basement: Finished Rooms,Finished
- Has fireplace: Yes
- Fireplace features: Electric
Interior area
- Total structure area: 3,675
- Total interior livable area: 3,675 sqft
- Finished area above ground: 2,709
- Finished area below ground: 966
Video & virtual tour
Property
Parking
- Total spaces: 1
- Parking features: Attached, Assigned, Garage Door Opener, Paved, Concrete Floors, Asphalt, Shared Driveway
- Attached garage spaces: 1
- Has uncovered spaces: Yes
- Details: Assigned Parking Space
Accessibility
- Accessibility features: Covered Entrance, Accessible Elevator Installed
Features
- Levels: 2+ Story
- Stories: 2
- Entry location: Elevator,Limited Steps,Other
- Patio & porch: Deck, Covered, Porch
- Exterior features: Sidewalk
- On waterfront: Yes
- Waterfront features: River
- Body of water: Boardman River
- Frontage length: 1100
Lot
- Features: Other, Landscaped
Details
- Additional structures: None
- Parcel number: 285176705203
- Zoning description: Residential,Rental History
Construction
Type & style
- Home type: Condo
- Property subtype: Condominium, Single Family Residence
- Attached to another structure: Yes
Materials
- Frame, Vinyl Siding, Stone
- Foundation: Poured Concrete
- Roof: Asphalt
Condition
- New construction: No
- Year built: 2011
- Major remodel year: 2020
Utilities & green energy
- Sewer: Public Sewer
- Water: Public
Green energy
- Energy efficient items: Not Applicable
- Water conservation: Not Applicable
Community & HOA
Community
- Features: Common Area
- Subdivision: Midtown
HOA
- Services included: Snow Removal, Maintenance Grounds
- HOA fee: $2,004 annually
Location
- Region: Traverse City
Financial & listing details
- Price per square foot: $401/sqft
- Tax assessed value: $533,248
- Price range: $1.5M - $1.5M
- Date on market: 7/29/2026
- Cumulative days on market: 79 days
- Listing agreement: Exclusive Right Sell
- Listing terms: Conventional,Cash,1031 Exchange
- Ownership type: Private Owner
- Road surface type: Asphalt
Estimated market value
$1,406,800
$1.34M - $1.48M
$5,438/mo
Price history
| Date | Event | Price |
|---|---|---|
| 10/2/2026 | Price change | $1,475,000-4.8%$401/sqft |
Source:  NGLRMLS #1948592 Report a problem NGLRMLS #1948592 Report a problem | ||
| 8/19/2026 | Price change | $1,550,000-2.5%$422/sqft |
Source: NGLRMLS #1948592 Report a problem | ||
| 7/29/2026 | Listed for sale | $1,590,000+81.7%$433/sqft |
Source: NGLRMLS #1948592 Report a problem | ||
| 5/20/2019 | Sold | $875,000-7.9%$238/sqft |
Source: NGLRMLS #1852903 Report a problem | ||
| 10/4/2018 | Listing removed | $950,000$259/sqft |
Source: CLASSIC REAL ESTATE #1852903 Report a problem | ||
| 9/17/2018 | Listed for sale | $950,000$259/sqft |
Source: CLASSIC REAL ESTATE #1852903 Report a problem | ||
Public tax history
Tax history is unavailable.
Monthly payment
Est. payment
Payment breakdown
Explore the cost of this home by adjusting the details. Changes won't be saved.Climate risks
Neighborhood: Downtown
Nearby schools
Schools provided by the listing agent
- District: Traverse City Area Public Schools
Source: NGLRMLS. This data may not be complete. We recommend contacting the local school district to confirm school assignments for this home.
- $980,0003 bd2 ba-- sqft303 Midtown Dr #A, Traverse City, MI 49684Off Market
- $987,9003 bd2 ba-- sqft309 Midtown Dr #B, Traverse City, MI 49684Off Market
- $1,380,5003 bd4 ba3.1k sqft311 E 8th St #C, Traverse City, MI 49684Off Market

- $1,292,5004 bd4 ba3.1k sqft311 E Eighth St, Traverse City, MI 49684Off Market

Similar homes
- $1,599,0003 bd4 ba4.8k sqft13857 S Windcrest Ct, Traverse City, MI 49684For Sale
 MLS ID #1950307, Erica Mohr. NGLRMLS
 - $1,630,0004 bd4 ba3.5k sqft555 Graystone, Traverse City, MI 49686For Sale
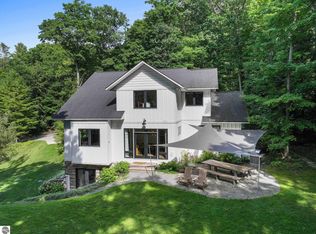 MLS ID #1947907, Molly Buttleman. NGLRMLS
 - $1,350,0004 bd2 ba4.6k sqft9390 S Lake Leelanau Dr, Traverse City, MI 49684For Sale
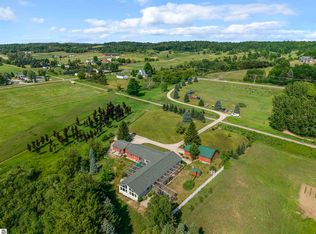 MLS ID #1949256, Ann Porter. NGLRMLS
 - $1,150,0004 bd2 ba2.1k sqft12840 S West Bay Shore Dr, Traverse City, MI 49684For Sale
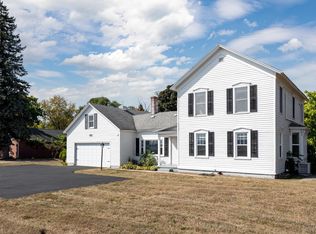 MLS ID #1950634, Kevin Perkins. NGLRMLS
