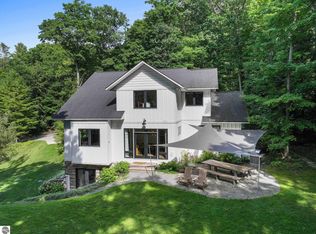
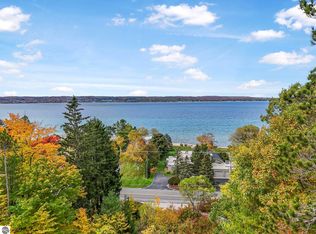
Experience elevated Peninsula living in this beautiful custom built home on Old Mission Peninsula, offering private frontage and sweeping "Big" West Bay views from nearly every room. Finding a home on the Peninsula that's newer, generously sized, built to this standard, and only five minutes from town is rare. This home was designed for exactly the life most people picture when they think of the Peninsula. Designed for main floor living, the home features a warm and inviting great room with a natural fireplace (gas insert available), a dedicated wine room lined with custom redwood wine racks, and a luxurious private primary suite with a tiled walk-in shower, soaking tub, and a closet that finally has enough space. The chef's kitchen is both elegant and functional, showcasing rich cherry cabinetry, a large granite island, and a new stainless gas range and dishwasher. Asian walnut hardwood flooring runs throughout the main level, complemented by tile in the mudroom and laundry areas. Nothing feels like an afterthought. Major updates provide peace of mind, including a 2024 furnace with a 10-year warranty, a 2023 tankless water heater, and new central air installed in 2025. As an added plus, there's a full-house generator, and the home is connected to municipal water and sewer to ensure comfort and convenience year-round. Step outside and enjoy multiple outdoor living spaces designed to capture the breathtaking bay setting, from the pergola-covered patio overlooking the water to the backyard composite deck. There's a rock seawall, and don't forget about those unforgettable nightly sunsets over West Bay, where every evening the sun drops behind the hills on the other side of the water in a way that makes you cancel whatever you had planned. This is that house.
For sale
$2,199,000
6860 Peninsula Dr, Traverse City, MI 49686
4beds
4,115sqft
Single Family Residence
Built in 2012
0.76 Acres Lot
$2,045,800 Zestimate®
$534/sqft
$-- HOA
What's special
Natural fireplaceLarge granite islandPrivate frontageRock seawallBackyard composite deckTiled walk-in showerSoaking tub
- 68 days
- 820
- 45
Zillow last checked:
Listing updated:
Listed by:
Janel Brown 231-947-9800,
REO-TCFront-233021 231-947-9800,
Taylor Brown 231-360-1510,
REO-TCFront-233021
Source: NGLRMLS,MLS#: 1949486
Facts & features
Interior
Bedrooms & bathrooms
- Bedrooms: 4
- Bathrooms: 3
- Full bathrooms: 2
- 1/2 bathrooms: 1
- Main level bathrooms: 2
- Main level bedrooms: 1
Rooms
- Room types: Great Room
Primary bedroom
- Level: Main
- Dimensions: 19.08 x 14.17
Bedroom 2
- Level: Upper
- Dimensions: 19.67 x 16
Bedroom 3
- Level: Upper
- Dimensions: 15 x 14
Bedroom 4
- Level: Upper
- Dimensions: 27.17 x 21.08
Primary bathroom
- Features: Private
Dining room
- Level: Main
- Dimensions: 15.58 x 13.5
Family room
- Level: Upper
- Dimensions: 23.92 x 24.25
Kitchen
- Level: Main
- Dimensions: 17.5 x 15.33
Living room
- Level: Main
- Dimensions: 19.42 x 20.83
Heating
- Forced Air, Natural Gas, Fireplace(s)
Cooling
- Central Air
Appliances
- Included: Refrigerator, Oven/Range, Dishwasher, Microwave, Washer, Dryer, Freezer
- Laundry: Main Level
Features
- Cathedral Ceiling(s), Bookcases, Walk-In Closet(s), Pantry, Loft, Granite Counters, Kitchen Island, Mud Room, Ceiling Fan(s), Cable TV, High Speed Internet
- Flooring: Wood, Carpet, Tile
- Windows: Blinds
- Basement: Crawl Space
- Has fireplace: Yes
- Fireplace features: Wood Burning
Interior area
- Total structure area: 4,115
- Total interior livable area: 4,115 sqft
- Finished area above ground: 4,115
- Finished area below ground: 0
Video & virtual tour
Property
Parking
- Total spaces: 2
- Parking features: Attached, Garage Door Opener, Paved, Concrete Floors, Concrete
- Attached garage spaces: 2
- Has uncovered spaces: Yes
Accessibility
- Accessibility features: Main Floor Access
Features
- Levels: One and One Half
- Stories: 1
- Patio & porch: Deck, Patio
- Exterior features: Sprinkler System, Rain Gutters
- Has view: Yes
- View description: Bay, Water, Bay View
- Has water view: Yes
- Water view: Water,Bay
- Waterfront features: Sandy Bottom, Great Lake, Sandy Shoreline
- Body of water: West Bay
- Frontage type: Priv Frontage (Across Rd)
- Frontage length: 53
Lot
- Size: 0.76 Acres
- Features: Wooded-Hardwoods, Level, Sloped, Landscaped, Metes and Bounds
Details
- Additional structures: None
- Parcel number: 1133602204
- Zoning description: Residential
Construction
Type & style
- Home type: SingleFamily
- Architectural style: Contemporary
- Property subtype: Single Family Residence
Materials
- Frame, Vinyl Siding
- Foundation: Poured Concrete
- Roof: Asphalt
Condition
- New construction: No
- Year built: 2012
Utilities & green energy
- Sewer: Public Sewer
- Water: Public
Community & HOA
Community
- Features: None
- Security: Security System, Smoke Detector(s)
- Subdivision: N/A
HOA
- Services included: None
Location
- Region: Traverse City
Financial & listing details
- Price per square foot: $534/sqft
- Tax assessed value: $455,330
- Annual tax amount: $11,975
- Price range: $2.2M - $2.2M
- Date on market: 8/19/2026
- Cumulative days on market: 161 days
- Listing agreement: Exclusive Right Sell
- Listing terms: Conventional,Cash
- Ownership type: Private Owner
- Road surface type: Asphalt
Estimated market value
$2,045,800
$1.94M - $2.15M
$4,812/mo
Price history
| Date | Event | Price |
|---|---|---|
| 8/19/2026 | Listed for sale | $2,199,000-6.4%$534/sqft |
Source:  NGLRMLS #1949486 Report a problem NGLRMLS #1949486 Report a problem | ||
| 8/19/2026 | Listing removed | $2,349,000$571/sqft |
Source: NGLRMLS #1945269 Report a problem | ||
| 5/18/2026 | Listed for sale | $2,349,000+878.8%$571/sqft |
Source: NGLRMLS #1945269 Report a problem | ||
| 9/26/2008 | Sold | $240,000$58/sqft |
Source: Agent Provided Report a problem | ||
Public tax history
| Year | Property taxes | Tax assessment |
|---|---|---|
| 2025 | $11,975 +5.7% | $697,700 -6% |
| 2024 | $11,329 +5% | $742,200 +22.3% |
| 2023 | $10,789 +7.1% | $606,700 +4.8% |
| 2022 | $10,071 +1.7% | $578,700 +3.9% |
| 2021 | $9,900 -39.9% | $557,200 +19% |
| 2020 | $16,485 | $468,100 +5.1% |
| 2019 | $16,485 +2.1% | $445,500 +15.3% |
| 2018 | $16,145 | $386,500 +2.6% |
| 2017 | -- | $376,600 +6.6% |
| 2016 | -- | $353,300 -4.1% |
| 2014 | -- | $368,300 +99.1% |
| 2012 | -- | $185,000 +10.4% |
| 2011 | -- | $167,500 +22.7% |
| 2010 | -- | $136,500 +11.1% |
| 2009 | -- | $122,900 |
| 2008 | -- | $122,900 |
| 2007 | -- | $122,900 |
Find assessor info on the county website
Monthly payment
Est. payment
Payment breakdown
Explore the cost of this home by adjusting the details. Changes won't be saved.Climate risks
Neighborhood: 49686
Nearby schools
Schools provided by the listing agent
- District: Traverse City Area Public Schools
Source: NGLRMLS. This data may not be complete. We recommend contacting the local school district to confirm school assignments for this home.
Similar homes
- $1,630,0004 bd4 ba3.5k sqft555 Graystone, Traverse City, MI 49686For Sale
 MLS ID #1947907, Molly Buttleman. NGLRMLS
 - $2,175,0005 bd3 ba3.6k sqft1375 Braebury Way, Traverse City, MI 49686For Sale
 MLS ID #1950392, Shawn Schmidt. NGLRMLS
 - $2,499,9004 bd3 ba3.2k sqft10101 Peninsula Dr, Traverse City, MI 49686For Sale
 MLS ID #1948771, Ann Porter. NGLRMLS
 - $2,675,0003 bd3 ba3.4k sqft6644 Peninsula Dr, Traverse City, MI 49686For Sale
 MLS ID #1943706, Molly Buttleman. NGLRMLS
