Experience lakefront living with this 5 bedroom 3 1/2 bath waterfront retreat. The home is nestled on 1.39 acres with 150 feet of Silver Lake frontage and just minutes from the amenities of Traverse City. Silver Lake is known for its clear water, excellent boating, swimming, fishing, and year-round recreation. With desirable western exposure, you'll enjoy breathtaking sunsets from the covered lakeside deck. The main floor primary bedroom, kitchen and laundry add everyday ease, while the finished walkout lower level offers an additional three bedrooms and a spacious living/game area for guests, family, and friends. This property has been a short-term rental grossing 180-200K on average over the last 5 years.
For sale
Price cut: $100K (8/17)
$2,600,000
4790 Sunset Ski Cv, Traverse City, MI 49685
5beds
3,585sqft
Single Family Residence
Built in 2017
1.39 Acres Lot
$2,497,800 Zestimate®
$725/sqft
$-- HOA
What's special
Finished walkout lower levelDesirable western exposureMain floor primary bedroomAdditional three bedrooms
- 96 days
- 598
- 23
Zillow last checked:
Listing updated:
Listed by:
JEFF KERMATH 734-649-4903,
KERMATH REALTY LLC 734-649-4903
Source: NGLRMLS,MLS#: 1947986
Facts & features
Interior
Bedrooms & bathrooms
- Bedrooms: 5
- Bathrooms: 4
- Full bathrooms: 3
- 1/2 bathrooms: 1
- Main level bathrooms: 2
- Main level bedrooms: 2
Rooms
- Room types: Great Room, Game Room
Primary bedroom
- Level: Main
- Area: 224
- Dimensions: 14 x 16
Bedroom 2
- Level: Main
- Area: 180
- Dimensions: 12 x 15
Bedroom 3
- Level: Lower
- Area: 180
- Dimensions: 12 x 15
Bedroom 4
- Level: Lower
- Area: 221
- Dimensions: 13 x 17
Primary bathroom
- Features: Private
Dining room
- Level: Main
Family room
- Level: Lower
- Area: 551
- Dimensions: 19 x 29
Kitchen
- Level: Main
- Area: 224
- Dimensions: 16 x 14
Living room
- Level: Main
- Area: 540
- Dimensions: 18 x 30
Heating
- Forced Air, Natural Gas, Fireplace(s)
Cooling
- Central Air
Appliances
- Included: Refrigerator, Oven/Range, Disposal, Dishwasher, Microwave, Water Softener Owned, Washer, Dryer, Freezer, Exhaust Fan, Gas Water Heater
- Laundry: Main Level
Features
- Entrance Foyer, Walk-In Closet(s), Pantry, Kitchen Island, Mud Room, Vaulted Ceiling(s), Drywall, Ceiling Fan(s), High Speed Internet
- Windows: Blinds
- Basement: Exterior Entry,Finished
- Has fireplace: Yes
- Fireplace features: Gas
Interior area
- Total structure area: 3,585
- Total interior livable area: 3,585 sqft
- Finished area above ground: 2,240
- Finished area below ground: 1,345
Property
Parking
- Total spaces: 3
- Parking features: Attached, Garage Door Opener, Heated Garage, Plumbing, Concrete Floors, Asphalt, Concrete, Stone
- Attached garage spaces: 3
Accessibility
- Accessibility features: None
Features
- Levels: One
- Stories: 1
- Patio & porch: Deck, Patio, Covered, Porch
- Exterior features: Sprinkler System
- Has spa: Yes
- Spa features: Hot Tub
- On waterfront: Yes
- Waterfront features: Inland Lake, Lake
- Body of water: Silver Lake
- Frontage type: Waterfront
- Frontage length: 150
Lot
- Size: 1.39 Acres
- Dimensions: 160 x 421 x 143 x 376
- Features: Other, Landscaped
Details
- Additional structures: None
- Parcel number: 280200502103
- Zoning description: Residential
Construction
Type & style
- Home type: SingleFamily
- Architectural style: Ranch
- Property subtype: Single Family Residence
Materials
- 2x6 Framing, Frame, Other
- Foundation: Other
- Roof: Asphalt
Condition
- New construction: No
- Year built: 2017
Utilities & green energy
- Sewer: Private Sewer
- Water: Private
Community & HOA
Community
- Features: None
- Security: Smoke Detector(s)
- Subdivision: n.a.
HOA
- Services included: None
Location
- Region: Traverse City
Financial & listing details
- Price per square foot: $725/sqft
- Tax assessed value: $481,178
- Annual tax amount: $21,288
- Price range: $2.6M - $2.6M
- Date on market: 7/14/2026
- Cumulative days on market: 97 days
- Listing agreement: Exclusive Right Sell
- Listing terms: Conventional,Cash
- Ownership type: Private Owner
Estimated market value
$2,497,800
$2.37M - $2.62M
$4,493/mo
Price history
| Date | Event | Price |
|---|---|---|
| 8/30/2026 | Listed for sale | $2,600,000$725/sqft |
Source:  NGLRMLS #1947986 Report a problem NGLRMLS #1947986 Report a problem | ||
| 8/30/2026 | Pending sale | $2,600,000$725/sqft |
Source: NGLRMLS #1947986 Report a problem | ||
| 8/17/2026 | Price change | $2,600,000-3.7%$725/sqft |
Source: NGLRMLS #1947986 Report a problem | ||
| 8/5/2026 | Price change | $2,700,000-3.6%$753/sqft |
Source: NGLRMLS #1947986 Report a problem | ||
| 7/14/2026 | Listed for sale | $2,800,000$781/sqft |
Source: NGLRMLS #1947986 Report a problem | ||
Public tax history
| Year | Property taxes | Tax assessment |
|---|---|---|
| 2025 | $20,822 +5% | $864,500 +28.8% |
| 2024 | $19,825 +5% | $671,200 +19.3% |
| 2023 | $18,884 +5.6% | $562,800 +20.4% |
| 2022 | $17,877 +0.6% | $467,300 +6.5% |
| 2021 | $17,763 +65% | $438,600 +8.3% |
| 2020 | $10,763 | $405,100 +1.6% |
| 2019 | $10,763 +2.9% | $398,900 -3.7% |
| 2018 | $10,463 | $414,300 +268.3% |
| 2017 | -- | $112,500 +18.4% |
| 2016 | -- | $95,000 |
Find assessor info on the county website
Monthly payment
Est. payment
Payment breakdown
Explore the cost of this home by adjusting the details. Changes won't be saved.Climate risks
Neighborhood: Chums Corner
Nearby schools
Schools provided by the listing agent
- High: Traverse City West Senior High School
- District: Traverse City Area Public Schools
Source: NGLRMLS. This data may not be complete. We recommend contacting the local school district to confirm school assignments for this home.
- $1,722,4003 bd2 ba-- sqft4778 Sunset Ski Cv, Traverse City, MI 49685Off Market
- $1,480,0005 bd4 ba3.2k sqft920 S East Silver Lake Rd, Traverse City, MI 49685Off Market
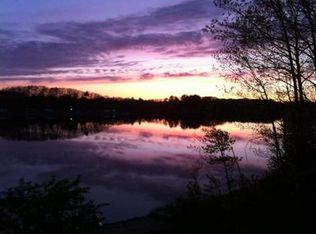
- $1,286,5003 bd3 ba1.8k sqft946 S East Silver Lake Rd, Traverse City, MI 49685Off Market
- $1,939,3005 bd3 ba4k sqft846 S East Silver Lake Rd, Traverse City, MI 49685Off Market
Similar homes
- $2,200,0005 bd4 ba4.2k sqft504 S East Silver Lake Rd, Traverse City, MI 49685For Sale
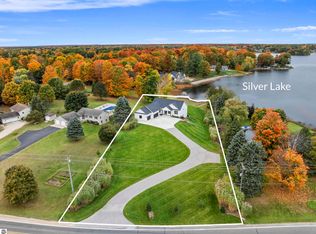 MLS ID #1951712, Jon Zickert. NGLRMLS
 - $2,250,0004 bd5 ba3.1k sqft759 N South Long Lake Rd, Traverse City, MI 49685For Sale
 MLS ID #1948937, Matt Hodges. NGLRMLS
 - $1,999,0004 bd4 ba3.8k sqft677 Blueberry Rdg, Traverse City, MI 49685For Sale
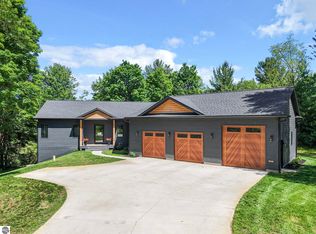 MLS ID #1947011, James Brady. NGLRMLS
 - $2,499,9004 bd3 ba3.2k sqft10101 Peninsula Dr, Traverse City, MI 49686For Sale
 MLS ID #1948771, Ann Porter. NGLRMLS
