Set near the coveted base of Old Mission Peninsula, this exceptional property offers a rare combination of scale, privacy, and proximity—features seldom found in a single offering. The beautiful and unique architecture of this home is like no other on Old Mission. With just over six acres, the estate presents an extraordinary opportunity in one of Traverse City’s most sought-after locations, where acreage of this magnitude is virtually unheard of. The 3,500-square-foot residence is thoughtfully positioned to capture sweeping sunset views over West Bay, with a front-row seat to summer airshows, holiday fireworks, and the ever-changing rhythm of boat traffic along the shoreline. The home offers several separate family areas for entertaining, celebrating family or simply downtime in the cozy and warm interior. Expansive windows and well-proportioned living spaces bring the outdoors in, creating a seamless connection to the surrounding landscape. With three bedrooms and three baths, the home is both substantial and comfortable, offering flexibility for year-round living or a refined seasonal retreat. Just minutes from downtown Traverse City, yet removed enough to feel private and serene, this is a truly rare holding on Old Mission Peninsula—where location, land, and view converge in a way that is increasingly difficult to find. A lower level workshop with tons of storage and a really nice sized garden shed are another bonus with this property. The Views are incredible and the wooded and rolling acreage offers so many opportunities you wont find with other homes.
For sale
Price cut: $414K (8/23)
$2,675,000
6644 Peninsula Dr, Traverse City, MI 49686
3beds
3,463sqft
Single Family Residence
Built in 1965
6.17 Acres Lot
$2,364,600 Zestimate®
$772/sqft
$-- HOA
What's special
Just over six acresWell-proportioned living spacesWooded and rolling acreageCozy and warm interiorBeautiful and unique architectureExpansive windows
- 196 days
- 726
- 28
Zillow last checked:
Listing updated:
Listed by:
Molly Buttleman 231-463-6969,
@properties Christie's Int'l 231-642-2363
Source: NGLRMLS,MLS#: 1943706
Facts & features
Interior
Bedrooms & bathrooms
- Bedrooms: 3
- Bathrooms: 3
- Full bathrooms: 3
- Main level bathrooms: 1
Primary bedroom
- Level: Upper
- Area: 257.04
- Dimensions: 16.8 x 15.3
Bedroom 2
- Level: Upper
- Area: 111.87
- Dimensions: 9.9 x 11.3
Bedroom 3
- Level: Upper
- Area: 111.87
- Dimensions: 9.9 x 11.3
Bedroom 4
- Level: Upper
- Area: 97.93
- Dimensions: 8.67 x 11.3
Primary bathroom
- Features: Private
Dining room
- Level: Main
- Area: 116.67
- Dimensions: 10.42 x 11.2
Family room
- Level: Main
- Area: 339.72
- Dimensions: 14.9 x 22.8
Kitchen
- Level: Main
- Area: 132.21
- Dimensions: 11.7 x 11.3
Living room
- Level: Main
- Area: 392.16
- Dimensions: 17.2 x 22.8
Heating
- Hot Water, Natural Gas, Fireplace(s)
Appliances
- Included: Oven/Range, Disposal, Dishwasher
- Laundry: Lower Level
Features
- Bookcases, Entrance Foyer, Solarium/Sun Room, Other, Granite Bath Tops, Granite Counters, Mud Room, Den/Study, Beamed Ceilings, Vaulted Ceiling(s), High Speed Internet
- Flooring: Tile, Carpet
- Has fireplace: Yes
Interior area
- Total structure area: 3,463
- Total interior livable area: 3,463 sqft
- Finished area above ground: 3,280
- Finished area below ground: 183
Property
Parking
- Total spaces: 2
- Parking features: Carport, Asphalt
- Garage spaces: 2
- Has carport: Yes
Accessibility
- Accessibility features: None
Features
- Levels: Two
- Stories: 2
- Patio & porch: Deck
- Has view: Yes
- View description: Bay View
- Has water view: Yes
- Water view: Bay
- Waterfront features: Other, Lake
Lot
- Size: 6.17 Acres
- Features: Wooded-Hardwoods, Evergreens, Rolling Slope, Steep Slope
Details
- Additional structures: Shed(s), Greenhouse
- Parcel number: 1133602650
- Zoning description: Residential
Construction
Type & style
- Home type: SingleFamily
- Property subtype: Single Family Residence
Materials
- Frame, Steel Siding, Wood Siding, Other
- Foundation: Block
- Roof: Metal,Other
Condition
- New construction: No
- Year built: 1965
- Major remodel year: 1990
Utilities & green energy
- Sewer: Public Sewer
- Water: Public
Community & HOA
Community
- Features: None
- Subdivision: None
HOA
- Services included: None
Location
- Region: Traverse City
Financial & listing details
- Price per square foot: $772/sqft
- Tax assessed value: $215,348
- Annual tax amount: $9,361
- Price range: $2.7M - $2.7M
- Date on market: 4/13/2026
- Cumulative days on market: 197 days
- Listing agreement: Exclusive Right Sell
- Listing terms: Conventional,Cash
- Ownership type: Private Owner
- Road surface type: Asphalt
Estimated market value
$2,364,600
$2.22M - $2.51M
$4,742/mo
Price history
| Date | Event | Price |
|---|---|---|
| 8/23/2026 | Price change | $2,675,000-13.4%$772/sqft |
Source:  NGLRMLS #1943706 Report a problem NGLRMLS #1943706 Report a problem | ||
| 4/13/2026 | Listed for sale | $3,089,000$892/sqft |
Source: NGLRMLS #1943706 Report a problem | ||
Public tax history
| Year | Property taxes | Tax assessment |
|---|---|---|
| 2025 | $9,361 +5.4% | $608,500 +19.3% |
| 2024 | $8,879 +5% | $510,000 +15.2% |
| 2023 | $8,457 +6% | $442,800 +39.3% |
| 2022 | $7,977 +69.2% | $317,800 +14.7% |
| 2021 | $4,715 -0.5% | $277,000 -10.8% |
| 2020 | $4,740 | $310,400 -2.7% |
| 2019 | $4,740 +1.9% | $318,900 +23.1% |
| 2018 | $4,651 | $259,000 +1.9% |
| 2017 | -- | $254,100 +1.2% |
| 2016 | -- | $251,200 +5.8% |
| 2014 | -- | $237,400 -4.9% |
| 2012 | -- | $249,700 +2.9% |
| 2011 | -- | $242,600 +8.8% |
| 2010 | -- | $222,900 -19% |
| 2009 | -- | $275,300 -3.2% |
| 2008 | -- | $284,300 -1.4% |
| 2007 | -- | $288,400 +27.3% |
| 2005 | -- | $226,500 +1.3% |
| 2004 | -- | $223,658 +5.2% |
| 2003 | -- | $212,597 +6.6% |
| 2002 | -- | $199,509 +2.1% |
| 2001 | -- | $195,312 +9.4% |
| 2000 | -- | $178,477 |
Find assessor info on the county website
Monthly payment
Est. payment
Payment breakdown
Explore the cost of this home by adjusting the details. Changes won't be saved.Climate risks
Neighborhood: 49686
Nearby schools
Schools provided by the listing agent
- Elementary: Eastern Elementary School
- Middle: Traverse City East Middle School
- High: Central High School
- District: Traverse City Area Public Schools
Source: NGLRMLS. This data may not be complete. We recommend contacting the local school district to confirm school assignments for this home.
Similar homes
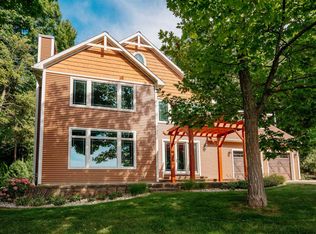
- $2,499,9004 bd3 ba3.2k sqft10101 Peninsula Dr, Traverse City, MI 49686For Sale
 MLS ID #1948771, Ann Porter. NGLRMLS
 - $2,199,0004 bd3 ba4.1k sqft6860 Peninsula Dr, Traverse City, MI 49686For Sale
 MLS ID #1949486, Janel Brown. NGLRMLS
 - $2,100,0005 bd3 ba2.9k sqft9838 Peninsula Dr, Traverse City, MI 49686For Sale
 MLS ID #1951311, Bridget Carefoot. NGLRMLS
 - $1,630,0004 bd4 ba3.5k sqft555 Graystone, Traverse City, MI 49686For Sale
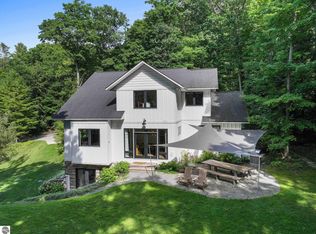 MLS ID #1947907, Molly Buttleman. NGLRMLS
