128’ OF ELK LAKE FRONTAGE ON DESIRABLE SKEGEMOG POINT. Welcome to your own piece of northern Michigan paradise in a premier Elk Lake location. Set on 1.15 peaceful acres with mature hardwoods, this inviting waterfront home captures the very best of relaxed northern Michigan living. The spacious great room features warm wood ceilings, a gorgeous stone fireplace, expansive picture windows, abundant natural light, and a welcoming “up north” feel. The gourmet kitchen offers colorful custom cabinetry, stainless appliances, an island with bar seating, and beautiful flow to the dining area with views of the private frontage. Designed for gathering, the home offers 4 bedrooms, 3 ½ baths, and over 3,340 square feet of living space, plus a generous family room with fireplace, custom bookshelves, and a wall of windows. The screened porch is sure to become a favorite spot for lively game nights, morning coffee, or quiet afternoons with a book. Step outside to the deck for summer barbecues while listening to the waves along the shoreline, then end the day around the firepit roasting marshmallows and sharing stories under the stars. Additional highlights include a 2-car detached garage with shop space and an unfinished upper level ready for storage, a hobby room, studio, or future finishing plans. The home also features a Generac whole-house generator, main-floor laundry and a partially finished lower level. This exceptional four-season location offers all the best of northern Michigan. Cruise the miles of Elk Lake shoreline, head to Lake Skegemog for a day of fishing, head to Torch Lake for dinner or ice cream, or boat into the charming Village of Elk Rapids. Privacy, frontage, location, and lifestyle come together beautifully here — a picture-perfect setting for making a lifetime of cherished lake memories.
For sale
Price cut: $205K (7/12)
$2,695,000
8431 Drake Ln, Williamsburg, MI 49690
4beds
3,340sqft
:
Get pre-qualified$17,795/mo
Single Family Residence
Built in 1995
1.15 Acres Lot
$2,520,300 Zestimate®
$807/sqft
$-- HOA
What's special
Gorgeous stone fireplaceMature hardwoodsIsland with bar seatingScreened porchSpacious great roomInviting waterfront homeAbundant natural light
- 79 days |
- 1,760 |
- 93 |
Zillow last checked:
Listing updated:
Listed by:
Donald Fedrigon Cell:231-218-8400,
REMAX Of Elk Rapids 231-264-5400
Source: NGLRMLS,MLS#: 1944779
Facts & features
Interior
Bedrooms & bathrooms
- Bedrooms: 4
- Bathrooms: 4
- Full bathrooms: 1
- 3/4 bathrooms: 2
- 1/2 bathrooms: 1
- Main level bathrooms: 3
- Main level bedrooms: 1
Rooms
- Room types: Great Room, Workshop
Primary bedroom
- Level: Main
- Area: 210
- Dimensions: 15 x 14
Bedroom 2
- Level: Upper
- Area: 240
- Dimensions: 16 x 15
Bedroom 3
- Level: Upper
- Area: 156
- Dimensions: 13 x 12
Bedroom 4
- Level: Upper
- Area: 210
- Dimensions: 15 x 14
Primary bathroom
- Features: Private
Dining room
- Level: Main
Family room
- Level: Main
- Area: 276
- Dimensions: 23 x 12
Kitchen
- Level: Main
- Area: 196
- Dimensions: 14 x 14
Living room
- Level: Main
- Area: 351
- Dimensions: 27 x 13
Heating
- Hot Water, Propane, Fireplace(s)
Appliances
- Included: Refrigerator, Oven/Range, Disposal, Dishwasher, Microwave, Washer, Dryer
- Laundry: Main Level
Features
- Walk-In Closet(s), Kitchen Island, Ceiling Fan(s), Cable TV, High Speed Internet
- Flooring: Carpet, Wood
- Basement: Full,Finished Rooms
- Has fireplace: Yes
- Fireplace features: Gas
Interior area
- Total structure area: 3,340
- Total interior livable area: 3,340 sqft
- Finished area above ground: 3,140
- Finished area below ground: 200
Video & virtual tour
Property
Parking
- Total spaces: 2
- Parking features: Detached, Gravel
- Garage spaces: 2
Accessibility
- Accessibility features: None
Features
- Levels: Two
- Stories: 2
- Patio & porch: Deck, Screened
- On waterfront: Yes
- Waterfront features: Inland Lake, All Sports, Sandy Bottom
- Body of water: Elk Lake
- Frontage type: Waterfront
- Frontage length: 128
Lot
- Size: 1.15 Acres
- Features: Wooded, Level, Metes and Bounds
Details
- Additional structures: Workshop
- Parcel number: 281312302135
- Zoning description: Residential
Construction
Type & style
- Home type: SingleFamily
- Architectural style: Craftsman
- Property subtype: Single Family Residence
Materials
- Frame, Wood Siding
- Roof: Asphalt
Condition
- New construction: No
- Year built: 1995
Utilities & green energy
- Sewer: Private Sewer
- Water: Private
Community & HOA
Community
- Features: None
- Subdivision: Metes & Bounds
HOA
- Services included: None
Location
- Region: Williamsburg
Financial & listing details
- Price per square foot: $807/sqft
- Tax assessed value: $425,048
- Annual tax amount: $17,969
- Price range: $2.7M - $2.7M
- Date on market: 5/7/2026
- Cumulative days on market: 79 days
- Listing agreement: Exclusive Right Sell
- Listing terms: Conventional,Cash
- Ownership type: Private Owner
- Road surface type: Gravel
Estimated market value
$2,520,300
$2.39M - $2.65M
$6,340/mo
Price history
| Date | Event | Price |
|---|---|---|
| 7/12/2026 | Price change | $2,695,000-7.1%$807/sqft |
Source:  NGLRMLS #1944779 Report a problem NGLRMLS #1944779 Report a problem | ||
| 5/7/2026 | Listed for sale | $2,900,000+311.3%$868/sqft |
Source: NGLRMLS #1944779 Report a problem | ||
| 2/28/2000 | Sold | $705,000$211/sqft |
Source: Agent Provided Report a problem | ||
Public tax history
| Year | Property taxes | Tax assessment |
|---|---|---|
| 2025 | $17,475 +4.8% | $720,500 +5.7% |
| 2024 | $16,669 +6.3% | $681,400 +30.6% |
| 2023 | $15,686 +2.9% | $521,800 +22.2% |
| 2022 | $15,237 +5.1% | $427,000 +7.7% |
| 2021 | $14,499 -2.4% | $396,300 +4.8% |
| 2020 | $14,863 | $378,200 +5.5% |
| 2019 | $14,863 +2.1% | $358,600 +2.3% |
| 2018 | $14,556 | $350,500 -0.7% |
| 2017 | -- | $353,000 +1.4% |
| 2016 | -- | $348,000 +6.8% |
| 2014 | -- | $325,900 -3.7% |
| 2012 | -- | $338,300 -3.7% |
| 2011 | -- | $351,300 +0% |
| 2010 | -- | $351,200 -9.4% |
| 2009 | -- | $387,800 -7.5% |
| 2008 | -- | $419,300 +0.7% |
| 2007 | -- | $416,210 +7.2% |
| 2005 | -- | $388,150 +0.5% |
| 2004 | -- | $386,240 +6.6% |
| 2003 | -- | $362,370 +16.8% |
| 2002 | -- | $310,200 +3.9% |
| 2001 | -- | $298,690 +32% |
| 2000 | -- | $226,360 |
Find assessor info on the county website
Monthly payment
Est. payment
Payment breakdown
Explore the cost of this home by adjusting the details. Changes won't be saved.Climate risks
Neighborhood: 49690
Nearby schools
GreatSchools rating
- NAMill Creek Elementary SchoolGrades: PK-5Distance: 2.8 mi
- 8/10Cherryland Middle SchoolGrades: 6-8Distance: 6.3 mi
- 10/10Elk Rapids High SchoolGrades: 9-12Distance: 6.1 mi
Schools provided by the listing agent
- Middle: Cherryland Middle School
- High: Elk Rapids High School
- District: Elk Rapids Schools
Source: NGLRMLS. This data may not be complete. We recommend contacting the local school district to confirm school assignments for this home.
- $1,610,0003 bd2 ba1.6k sqft8423 Drake Ln, Williamsburg, MI 49690Off Market
- $2,047,2004 bd5 ba4.4k sqft8399 Drake Ln, Williamsburg, MI 49690Off Market
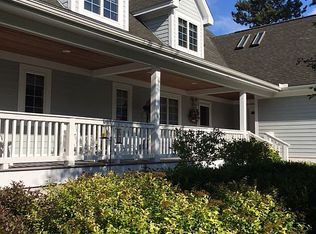
- $700,000-- bd-- ba-- sqft8455 Drake Ln, Williamsburg, MI 49690Off Market
- $5,279,200-- bd2 ba4.1k sqft8321 Drake Ln, Williamsburg, MI 49690Off Market
- $1,856,100-- bd2 ba2.5k sqft8465 Drake Ln, Williamsburg, MI 49690Off Market
- $1,853,7003 bd1 ba1.2k sqft8251 Drake Ln, Williamsburg, MI 49690Off Market
- $1,685,300-- bd2 ba2k sqft8493 Drake Ln, Williamsburg, MI 49690Off Market
- $3,142,3005 bd4 ba4.1k sqft8225 Drake Ln, Williamsburg, MI 49690Off Market
A local agent can set up tours, give advice and negotiate with sellers.
Similar homes
- $2,495,0004 bd3 ba3.5k sqft9276 Elk Lake Trl, Williamsburg, MI 49690For Sale
 MLS ID #1947242, Donald Fedrigon. NGLRMLS
 - $3,200,0005 bd4 ba4.8k sqft8143 Drake Ln, Williamsburg, MI 49690For Sale
 MLS ID #1947571, Lynne Moon. NGLRMLS
 - $2,695,0004 bd5 ba2.9k sqft10242 E Elk Lake Dr, Rapid City, MI 49676For Sale
 MLS ID #1946398, Donald Fedrigon. NGLRMLS
 - $3,950,0003 bd3 ba2.7k sqft8739 Skegemog Point Rd, Williamsburg, MI 49690For Sale
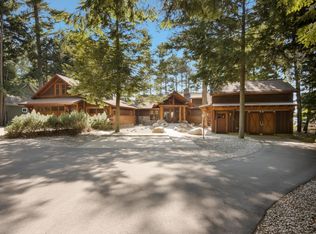 MLS ID #1936830, Donald Fedrigon. NGLRMLS
 - $2,050,0005 bd3 ba3.4k sqft6793 Deepwater Point Rd, Williamsburg, MI 49690For SaleMLS ID #1947098, Christina Ingersoll. NGLRMLS
- $1,950,0004 bd2 ba1.8k sqft3929 Bay Valley Dr, Williamsburg, MI 49690For SaleMLS ID #1946624, Matthew Dakoske. NGLRMLS
- $1,595,0003 bd2 ba2k sqft9490 Elk Lake Rd, Williamsburg, MI 49690For SaleMLS ID #1948192, Kathy Wittbrodt. NGLRMLS
- $1,700,0005 bd4 ba4.6k sqft5575 M 72 W, Williamsburg, MI 49690For SaleMLS ID #1942516, Donald Stewart. NGLRMLS
- $1,349,0003 bd3 ba2.1k sqft5474 Lackey Rd, Williamsburg, MI 49690For SaleMLS ID #1947334, Donald Fedrigon. NGLRMLS
- $2,500,0004 bd4 ba2.6k sqft2770 Nelson Rd, Traverse City, MI 49686For SaleMLS ID #1944326, Shawn Schmidt. NGLRMLS
- $2,450,0005 bd4 ba4.1k sqft2447 N West Torch Lake Dr, Kewadin, MI 49648For SaleMLS ID #1944214, Ken Kleinrichert. NGLRMLS
- $1,790,0005 bd8 ba3.6k sqft6551 Huntsman Dr, Williamsburg, MI 49690For SaleMLS ID #1942750, Donald Stewart. NGLRMLS
- $2,950,0005 bd3 ba2.5k sqft11282 S East Torch Lake Dr, Alden, MI 49612For SaleMLS ID #1945657, Kelly Coy. NGLRMLS
- $1,990,0005 bd5 ba2.9k sqft6707 Huntsman Dr, Williamsburg, MI 49690For SaleMLS ID #1942751, Donald Stewart. NGLRMLS
- $2,550,0006 bd4 ba3.2k sqft2175 N Us Highway 31 N, Traverse City, MI 49686For SaleMLS ID #1942892, Donald Fedrigon. NGLRMLS
- $2,500,0003 bd3 ba2.1k sqft7586 Crystal Beach Rd NW, Rapid City, MI 49676For SaleMLS ID #1946838, BJ Brick. NGLRMLS
- $2,950,0005 bd4 ba3.9k sqft12246 Pineridge Trl, Kewadin, MI 49648For SaleMLS ID #1947261, Darci Springborn. NGLRMLS
- $2,900,0004 bd4 ba4.5k sqft2755 Shore Wood Dr, Traverse City, MI 49686For SaleMLS ID #1948128, Debra Hall. NGLRMLS
- $2,275,0004 bd4 ba3.8k sqft10191 Peninsula Dr, Traverse City, MI 49686New ConstructionMLS ID #1944324, Shawn Schmidt. NGLRMLS
- $2,875,0004 bd4 ba4.4k sqft1995 San Marino Trl, Kewadin, MI 49648For SaleMLS ID #1932893, Kathy Wittbrodt. NGLRMLS
